** Multiple offers received- sellers are asking for the highest and best offers 12/23 by 12 pm **Welcome to 74 Quinapoxet Ln, a beautifully maintained 3-bedroom, 2-bath home nestled in Worcester's Burncoat area! The main level is perfect for entertaining guests with a spacious kitchen, formal dining, 3 season porch, and the living room w/ built-in shelving. Hardwood floors flow throughout the home. Upstairs, there are 3 comfortable bedrooms & a full bathroom. The basement offers a touch of versatility to conform to your needs; family room, gameroom, home office, a 4th bedroom, the list goes on! Outside, enjoy your morning cup of coffee on the deck overlooking the fenced backyard. Have peace of mind knowing the roof & windows are newer (2018). With easy access to major highways and proximity to Quinsigamond Community College, this home is sure to check all of your boxes!
Sold for $435,000
$435,000
74 Quinapoxet Ln, Worcester, MA 01606
3beds
1,799sqft
Single Family Residence
Built in 1924
4,950 Square Feet Lot
$451,700 Zestimate®
$242/sqft
$3,074 Estimated rent
Home value
$451,700
$429,000 - $479,000
$3,074/mo
Zestimate® history
Owner options
List your home for rent
$3,074/mo
Rent Zestimate®
Find your next renter with Zillow Rental Manager. Plus, with online applications, you can quickly screen prospective tenants – for free.
$3,074/mo
Rent Zestimate®
Refinance and save
$3,045/mo
Est. payment
Refinancing to a lower rate could help reduce your monthly payments and save thousands over the life of the loan.
$3,045/mo
Est. payment
Explore your selling options
Work with a Zillow partner agent
Leverage their expertise and Zillow's premium Showcase listings to get your home seen by more buyers.
Get startedList with your own agent
Get your home in front of millions of buyers by listing it on Zillow.
Learn how to do itSell it yourself
Take full control of how buyers see your home on Zillow by listing For Sale by Owner (FSBO).
List your homeWhat's special
Hardwood floorsComfortable bedroomsFormal diningSpacious kitchen
Zillow last checked:
Listing updated:
Listed by:
Jim Black Group 314-325-6474,
Real Broker MA, LLC 508-365-3532,
Richard Jenkins 774-243-2110
Bought with:
Phuong Tran-Vo
Excelsior Realty
Source: MLS PIN,MLS#: 73320295
Facts & features
Interior
Bedrooms & bathrooms
- Bedrooms: 3
- Bathrooms: 2
- Full bathrooms: 1
- 1/2 bathrooms: 1
Primary bedroom
- Features: Ceiling Fan(s), Walk-In Closet(s), Flooring - Wood
- Level: Second
- Area: 132
- Dimensions: 12 x 11
Bedroom 2
- Features: Ceiling Fan(s), Walk-In Closet(s), Flooring - Hardwood
- Level: Second
- Area: 120
- Dimensions: 12 x 10
Bedroom 3
- Features: Walk-In Closet(s), Flooring - Hardwood
- Level: Second
- Area: 110
- Dimensions: 11 x 10
Primary bathroom
- Features: No
Bathroom 1
- Features: Bathroom - Full, Bathroom - Tiled With Tub & Shower, Closet - Linen, Flooring - Stone/Ceramic Tile
- Level: Second
- Area: 60
- Dimensions: 10 x 6
Bathroom 2
- Features: Bathroom - Half, Flooring - Stone/Ceramic Tile
- Level: Basement
- Area: 48
- Dimensions: 8 x 6
Family room
- Features: Flooring - Wall to Wall Carpet
- Level: Basement
- Area: 357
- Dimensions: 21 x 17
Kitchen
- Features: Flooring - Stone/Ceramic Tile, Balcony / Deck, Exterior Access
- Level: First
- Area: 169
- Dimensions: 13 x 13
Living room
- Features: Flooring - Hardwood
- Level: First
- Area: 325
- Dimensions: 25 x 13
Heating
- Baseboard, Natural Gas
Cooling
- None
Appliances
- Included: Gas Water Heater, Range, Dishwasher, Microwave, Refrigerator
- Laundry: Electric Dryer Hookup, Washer Hookup
Features
- Bonus Room
- Flooring: Tile, Hardwood
- Windows: Insulated Windows
- Basement: Full,Finished,Walk-Out Access,Interior Entry
- Has fireplace: No
Interior area
- Total structure area: 1,799
- Total interior livable area: 1,799 sqft
Property
Parking
- Total spaces: 2
- Parking features: Paved Drive, Shared Driveway, Off Street, Paved
- Uncovered spaces: 2
Accessibility
- Accessibility features: Accessible Entrance
Features
- Patio & porch: Porch - Enclosed, Deck - Wood
- Exterior features: Porch - Enclosed, Deck - Wood, Fenced Yard
- Fencing: Fenced
Lot
- Size: 4,950 Square Feet
- Features: Cleared, Level
Details
- Parcel number: M:36 B:019 L:00035,1795199
- Zoning: RS-7
Construction
Type & style
- Home type: SingleFamily
- Architectural style: Bungalow
- Property subtype: Single Family Residence
Materials
- Frame
- Foundation: Block
- Roof: Shingle
Condition
- Year built: 1924
Utilities & green energy
- Electric: 100 Amp Service
- Sewer: Public Sewer
- Water: Public
- Utilities for property: for Electric Range, for Electric Dryer, Washer Hookup
Green energy
- Energy efficient items: Thermostat
Community & HOA
Community
- Features: Public Transportation, Shopping, Highway Access, Private School, Public School
HOA
- Has HOA: No
Location
- Region: Worcester
Financial & listing details
- Price per square foot: $242/sqft
- Tax assessed value: $304,300
- Annual tax amount: $4,184
- Date on market: 9/9/2026
Price history
| Date | Event | Price |
|---|---|---|
| 1/31/2025 | Sold | $435,000+8.8%$242/sqft |
Source: MLS PIN #73320295 Report a problem | ||
| 12/23/2024 | Contingent | $399,900$222/sqft |
Source: MLS PIN #73320295 Report a problem | ||
| 12/17/2024 | Listed for sale | $399,900+17.1%$222/sqft |
Source: MLS PIN #73320295 Report a problem | ||
| 11/24/2021 | Sold | $341,400+0.4%$190/sqft |
Source: MLS PIN #72893806 Report a problem | ||
| 10/12/2021 | Contingent | $339,900$189/sqft |
Source: MLS PIN #72893806 Report a problem | ||
| 9/13/2021 | Listed for sale | $339,900+60.7%$189/sqft |
Source: MLS PIN #72893806 Report a problem | ||
| 6/30/2016 | Sold | $211,500-3.8%$118/sqft |
Source: Public Record Report a problem | ||
| 5/11/2016 | Pending sale | $219,900$122/sqft |
Source: Coldwell Banker Residential Brokerage - Shrewsbury #71982174 Report a problem | ||
| 4/29/2016 | Price change | $219,900-2.2%$122/sqft |
Source: Coldwell Banker Residential Brokerage - Shrewsbury #71982174 Report a problem | ||
| 4/4/2016 | Listed for sale | $224,900+112.2%$125/sqft |
Source: Coldwell Banker Residential Brokerage - Shrewsbury #71982174 Report a problem | ||
| 10/1/1996 | Sold | $106,000$59/sqft |
Source: Public Record Report a problem | ||
Public tax history
| Year | Property taxes | Tax assessment |
|---|---|---|
| 2025 | $4,370 +4.4% | $331,300 +8.9% |
| 2024 | $4,184 +4% | $304,300 +8.4% |
| 2023 | $4,024 +8.4% | $280,600 +15% |
| 2022 | $3,711 +4.7% | $244,000 +12.1% |
| 2021 | $3,543 -3.5% | $217,600 +0.8% |
| 2020 | $3,670 -0.6% | $215,900 +5.2% |
| 2019 | $3,694 +0.5% | $205,200 +5.6% |
| 2018 | $3,674 +4.7% | $194,300 +6.5% |
| 2017 | $3,508 +25.7% | $182,500 +34.8% |
| 2016 | $2,791 +2.7% | $135,400 |
| 2015 | $2,717 +2.7% | $135,400 |
| 2014 | $2,646 +1.9% | $135,400 -3.1% |
| 2013 | $2,596 +5.5% | $139,700 -3.6% |
| 2012 | $2,460 -1% | $144,900 -11.7% |
| 2010 | $2,486 -4.5% | $164,100 -14.9% |
| 2009 | $2,603 -0.8% | $192,800 -7.8% |
| 2008 | $2,623 +4.9% | $209,200 +1.2% |
| 2007 | $2,501 +6.1% | $206,700 +9.9% |
| 2006 | $2,357 +4% | $188,100 +9.4% |
| 2005 | $2,267 +6.9% | $172,000 +19.7% |
| 2004 | $2,120 +5.5% | $143,700 +15.6% |
| 2003 | $2,009 +3.2% | $124,300 +14% |
| 2002 | $1,946 +26.2% | $109,000 +30.5% |
| 2000 | $1,542 +7.7% | $83,500 +8.9% |
| 1997 | $1,432 | $76,700 |
Find assessor info on the county website
Neighborhood: 01606
Nearby homes
- $285,1001 bd1 ba705 sqft72 Quinapoxet Ln, Worcester, MA 01606Off Market
- $416,9002 bd1 ba972 sqft2 Uncatena Ave, Worcester, MA 01606Off Market
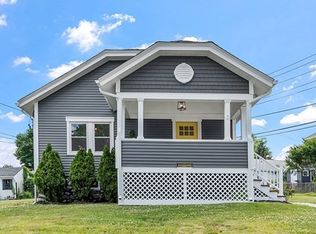
- $444,0003 bd-- ba1.3k sqft6 Uncatena Ave, Worcester, MA 01606Off Market
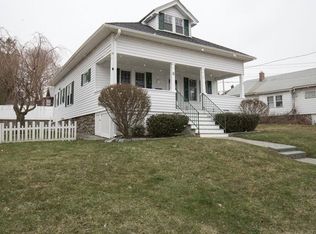
- $388,9003 bd2 ba1k sqft10 Uncatena Ave, Worcester, MA 01606Off Market
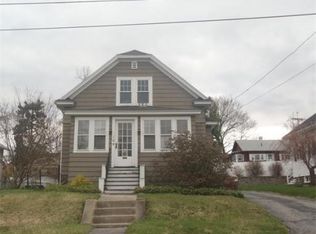
- $500,8003 bd2 ba1.7k sqft75 Quinapoxet Ln, Worcester, MA 01606Off Market
- $522,7003 bd2 ba1.9k sqft66 Quinapoxet Ln, Worcester, MA 01606Off Market
- $389,3002 bd1 ba1.4k sqft71 Quinapoxet Ln, Worcester, MA 01606Off Market
- $384,9002 bd1 ba1.3k sqft14 Uncatena Ave, Worcester, MA 01606Off Market
Nearby schools
GreatSchools rating
- 5/10Burncoat Street Preparatory SchoolGrades: K-6Distance: 0.6 mi
- 4/10Burncoat Middle SchoolGrades: 7-8Distance: 1.2 mi
- 2/10Burncoat Senior High SchoolGrades: 9-12Distance: 1.1 mi
Get a cash offer in 3 minutes
Find out how much your home could sell for in as little as 3 minutes with a no-obligation cash offer.
Estimated market value
$451,700
Get a cash offer in 3 minutes
Find out how much your home could sell for in as little as 3 minutes with a no-obligation cash offer.
Estimated market value
$451,700
- Massachusetts
- Worcester County
- Worcester
- 01606
- 74 Quinapoxet Ln
