This is the Lakefront ranch you have been waiting for on Upper Greenwood Lake's desirable ISLAND SECTION! Come experiance this beautiful oasis with gorgeous lake views from throughout the home.and the lake just steps away. This 3 br 2 full bath has an open floor plan and vaulted ceilings. A beautiful kitchen that offers granite countertops, stainless appliances and plenty of space to please even the finest chef. Walk out to a large trek deck perfect for entertaining while watching the boats go by your beautifully landscaped property. Two generously sized bedrooms and a Large primary bedroom with an ensuite bath and walk-in closet. The outside grounds have beautiful specimen plantings throughout the property. A very large shed at the end of the driveway that was carefully planned to match the home. Whether this is your primary home or weekend getaway, it is the perfect place to call home that offers year-round enjoyment and lifelong memories. Private clubhouse, beach and potential dock slip with POA membership. Minutes to Warwick wineries, restaurants and apple picking. Ski in the winter and boat in the summer. Minutes to NYC commuter bus. AMAZING!
Active
Price cut: $29.9K (7/15)
$649,999
74 Race Track Dr, West Milford Twp., NJ 07421
3beds
--sqft
Single Family Residence
Built in 2019
7,405 Square Feet Lot
$-- Zestimate®
$--/sqft
$27/mo HOA
What's special
Lakefront ranchBeautiful kitchenVaulted ceilingsBeautifully landscaped propertyLake just steps awayTwo generously sized bedroomsStainless appliances
- 23 days |
- 2,281 |
- 78 |
Zillow last checked:
Listing updated:
Listed by:
Leslie Anderson 973-657-1000,
Re/Max Country Realty,
Dennis Decina
Source: GSMLS,MLS#: 4037617
Facts & features
Interior
Bedrooms & bathrooms
- Bedrooms: 3
- Bathrooms: 2
- Full bathrooms: 2
Primary bedroom
- Description: 1st Floor, Full Bath, Walk-In Closet
Bedroom 1
- Level: First
Bedroom 2
- Level: First
Bedroom 3
- Level: First
Primary bathroom
- Features: Stall Shower
Dining room
- Features: Formal Dining Room
- Level: First
Kitchen
- Features: Kitchen Island, Separate Dining Area
- Level: First
Living room
- Level: First
Heating
- Forced Air, Heat Pump, Gas-Propane Leased
Cooling
- Central Air, Ductless Split AC
Appliances
- Included: Carbon Monoxide Detector, Dishwasher, Kitchen Exhaust Fan, Microwave, Range/Oven-Gas, Refrigerator, Washer/Dryer Stacked, Electric Water Heater
Features
- Flooring: Wood
- Doors: Storm Door(s)
- Basement: Yes,Unfinished
- Has fireplace: No
Property
Parking
- Total spaces: 6
- Parking features: 2 Car Width
- Uncovered spaces: 6
Features
- Patio & porch: Deck
- Has view: Yes
- View description: Lake/Water View
- Has water view: Yes
- Water view: Lake/Water View
- Waterfront features: Lake Front, Waterfront, Lake Privileges
Lot
- Size: 7,405 Square Feet
- Dimensions: .174 AC
Details
- Additional structures: Storage Shed
- Parcel number: 2515026110000000190000
Construction
Type & style
- Home type: SingleFamily
- Architectural style: Ranch
- Property subtype: Single Family Residence
Materials
- Vinyl Siding
- Roof: Composition Shingle
Condition
- Year built: 2019
- Major remodel year: 2019
Utilities & green energy
- Sewer: Septic Tank
- Water: Well
- Utilities for property: Electricity Connected, Cable Available, Garbage Included
Community & HOA
Community
- Features: Boats - Gas Powered Allowed, Clubhouse
- Security: Carbon Monoxide Detector
- Subdivision: Upper Greenwood Lake
HOA
- Has HOA: Yes
- HOA fee: $325 annually
Location
- Region: West Milford
Financial & listing details
- Tax assessed value: $240,900
- Annual tax amount: $10,428
- Date on market: 6/29/2026
- Ownership type: Fee Simple
- Electric utility on property: Yes
Estimated market value
Not available
Estimated sales range
Not available
Not available
Price history
| Date | Event | Price |
|---|---|---|
| 7/15/2026 | Price change | $649,999-4.4% |
Source:  GSMLS #4037617 Report a problem GSMLS #4037617 Report a problem | ||
| 6/29/2026 | Listed for sale | $679,900+112.4% |
Source: GSMLS #4037617 Report a problem | ||
| 1/27/2020 | Sold | $320,088 |
Source: Public Record Report a problem | ||
| 11/15/2019 | Sold | $320,088+14.4% |
Source: GSMLS #3588961 Report a problem | ||
| 11/1/2019 | Listed for sale | $279,770 |
Source: VAN GOGH REALTY #3588961 Report a problem | ||
| 11/1/2019 | Pending sale | $279,770+341.5% |
Source: VAN GOGH REALTY #3588961 Report a problem | ||
| 5/31/2018 | Sold | $63,371-46.3% |
Source: GSMLS #3458207 Report a problem | ||
| 4/12/2018 | Price change | $117,900-12.6% |
Source: Keller Williams Realty - Valley Realty #1812270 Report a problem | ||
| 3/1/2018 | Price change | $134,900-10% |
Source: PINNACLE REALTY ASSOCIATES LLC #3433940 Report a problem | ||
| 1/12/2018 | Price change | $149,900-11.8% |
Source: PINNACLE REALTY ASSOCIATES LLC #3433940 Report a problem | ||
| 12/2/2017 | Listed for sale | $169,900-0.1% |
Source: PINNACLE REALTY ASSOCIATES LLC #3433940 Report a problem | ||
| 8/20/2013 | Listing removed | $170,000 |
Source: Werner Realty #2855770 Report a problem | ||
| 6/27/2013 | Listed for sale | $170,000 |
Source: Werner Realty #2855770 Report a problem | ||
| 5/25/2013 | Listing removed | $170,000 |
Source: RE/MAX Country Realty #3035074 Report a problem | ||
| 12/13/2012 | Price change | $170,000-10.5% |
Source: Werner Realty #2855770 Report a problem | ||
| 12/11/2012 | Listed for sale | $190,000 |
Source: Werner Realty #2855770 Report a problem | ||
| 8/1/2012 | Pending sale | $190,000 |
Source: Werner Realty #2855770 Report a problem | ||
| 9/21/2011 | Price change | $190,000-13.6% |
Source: Werner Realty #2855770 Report a problem | ||
| 7/3/2011 | Price change | $220,000-12% |
Source: Werner Realty #2855770 Report a problem | ||
| 5/8/2011 | Listed for sale | $250,000-29.6% |
Source: Werner Realty #2855770 Report a problem | ||
| 6/5/2006 | Sold | $355,000 |
Source: Public Record Report a problem | ||
Public tax history
| Year | Property taxes | Tax assessment |
|---|---|---|
| 2025 | $10,070 +2.6% | $240,900 |
| 2024 | $9,817 | $240,900 |
| 2023 | $9,817 +2.2% | $240,900 |
| 2022 | $9,610 +2.5% | $240,900 |
| 2021 | $9,373 +3.5% | $240,900 |
| 2020 | $9,060 +22.2% | $240,900 +21.9% |
| 2019 | $7,414 +1.3% | $197,600 |
| 2018 | $7,317 -0.2% | $197,600 |
| 2017 | $7,329 +1.2% | $197,600 |
| 2016 | $7,244 +2.5% | $197,600 |
| 2015 | $7,068 +2.9% | $197,600 |
| 2014 | $6,871 +2.8% | $197,600 |
| 2013 | $6,683 +14.4% | $197,600 |
| 2012 | $5,839 +1.9% | $197,600 +110.9% |
| 2011 | $5,732 +4.4% | $93,700 |
| 2010 | $5,490 | $93,700 |
| 2009 | -- | $93,700 |
| 2008 | -- | $93,700 |
| 2007 | -- | $93,700 |
| 2006 | -- | $93,700 |
| 2005 | -- | $93,700 |
| 2004 | $4,107 | $93,700 |
| 2003 | -- | $93,700 |
| 2002 | -- | $93,700 |
| 2001 | -- | $93,700 |
Find assessor info on the county website
Monthly payment
Est. payment
Payment breakdown
Explore the cost of this home by adjusting the details. Changes won't be saved.Climate risks
Neighborhood: Upper Greenwood Lake
Nearby schools
GreatSchools rating
- 6/10Upper Greenwood Lake Elementary SchoolGrades: K-5Distance: 0.7 mi
- 4/10MacOpin Middle SchoolGrades: 6-8Distance: 7.1 mi
- 5/10West Milford High SchoolGrades: 9-12Distance: 6.9 mi
Schools provided by the listing agent
- Elementary: Up Grnwd Lk
- Middle: Macopin
- High: W Milford
Source: GSMLS. This data may not be complete. We recommend contacting the local school district to confirm school assignments for this home.
- $360,700-- bd-- ba918 sqft70 Race Track Dr, West Milford, NJ 07421Off Market
- $237,3001 bd1 ba336 sqft68 Race Track Dr, West Milford, NJ 07421Off Market
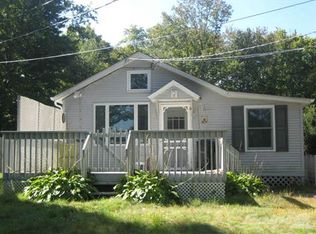
- $387,300-- bd-- ba904 sqft64 Race Track Dr, Hewitt, NJ 07421Off Market
- $347,300-- bd-- ba800 sqft82 Race Track Dr, Hewitt, NJ 07421Off Market
- $419,8002 bd2 ba1k sqft60 Race Track Dr, Hewitt, NJ 07421Off Market
- $373,800-- bd-- ba710 sqft84 Race Track Dr, Hewitt, NJ 07421Off Market
- $438,900-- bd-- ba1.2k sqft56 Race Track Dr, West Milford, NJ 07421Off Market
- $581,100-- bd-- ba2.6k sqft88 Race Track Dr, Hewitt, NJ 07421Off Market
A local agent can set up tours, give advice and negotiate with sellers.
A local lender can help you make sure your offer is ready when you are.
Similar homes
- $549,0004 bd2 ba-- sqft512 Lake Shore Dr, West Milford Twp., NJ 07421For Sale
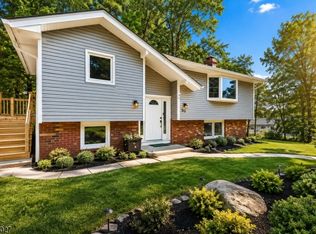 MLS ID #4038243, Jacob Samuel Spiewak, Signature Realty Nj. GSMLS
 - $535,0002 bd2 ba-- sqft25 Belford Dr, West Milford Twp., NJ 07421For Sale
 MLS ID #4035816, Dennis Decina, Re/Max Country Realty. GSMLS
 - $599,0004 bd3 ba2.6k sqft42 Goldfinch Ln, West Milford Twp., NJ 07421For Sale
 MLS ID #4032801, Judith Meghnagi, Exp Realty, Llc. GSMLS
 - $749,8884 bd3 ba-- sqft19 Somerville Rd, West Milford Twp., NJ 07421For Sale
 MLS ID #4035539, Peter Kontrafouris, Exp Realty, Llc. GSMLS
 - $450,0003 bd2 ba-- sqft22 Glenridge Rd, West Milford Twp., NJ 07421For SaleMLS ID #4020234, Mark Werner, Werner Realty. GSMLS
- $589,9004 bd2 ba1.9k sqft461 Otterhole Rd, West Milford Twp., NJ 07480For SaleMLS ID #4041700, Danielle Fiorina, C-21 Crest Real Estate, Inc.. GSMLS
- $629,9003 bd2 ba-- sqft51 Lakeside Dr, Vernon Twp., NJ 07422For SaleMLS ID #4038163, Evan Megnin, Keller Williams - Nj Metro Group. GSMLS
- $515,0004 bd2 ba-- sqft557 Burnt Meadow Rd, West Milford Twp., NJ 07421For SaleMLS ID #4036187, Jason Brinker, Re/Max Country Realty. GSMLS
- $849,9004 bd3 ba-- sqft18 Tice Rd, West Milford Twp., NJ 07421For SaleMLS ID #4036216, Mark Werner, Werner Realty. GSMLS
- $699,0004 bd3 ba-- sqft37 Rolling Ridge Rd, West Milford Twp., NJ 07480For SaleMLS ID #4034797, Julia Gaffney, Keller Williams Prosperity Realty. GSMLS
- $639,0003 bd1 ba-- sqft74 Minnehaha Blvd, Oakland Boro, NJ 07436For SaleMLS ID #4042422, Laurie Hensen, Coldwell Banker Realty. GSMLS
- $579,9003 bd2 ba-- sqft46 Sussex Dr, West Milford Twp., NJ 07480For SaleMLS ID #4032739, Mark Minadeo, Re/Max Country Realty. GSMLS
- $699,0006 bd4 ba-- sqft101 Rolling Ridge Rd, West Milford Twp., NJ 07480For SaleMLS ID #4035992, Vincenza Scanzo, Realty Executives Exceptional. GSMLS
- $725,0004 bd3 ba-- sqft34 Sweetman Ln, West Milford Twp., NJ 07480For SaleMLS ID #4031358, Danielle M Federico, Keller Williams Prosperity Realty. GSMLS
- $429,0002 bd3 ba-- sqft165 Lakeside Rd #6, West Milford Twp., NJ 07421For SaleMLS ID #4025596, Karen Hug, Realty Executives Exceptional. GSMLS
- $529,9003 bd3 ba-- sqft22 Karen Rd, Vernon Twp., NJ 07422For SaleMLS ID #4034571, Elizabeth Saune, Provident Legacy Realtors. GSMLS
- $649,9993 bd3 ba2k sqft6 Dales Crossing, Wantage Twp., NJ 07461For SaleMLS ID #4037628, Jennifer Meyler, Re/Max Platinum Group. GSMLS
- $599,0003 bd2 ba-- sqft406 High Crest Dr, West Milford Twp., NJ 07480For SaleMLS ID #4036677, Maly Anachovich, Prominent Properties Sir. GSMLS
- $655,0003 bd3 ba-- sqft9 Goffle Brook Ct, Hawthorne Boro, NJ 07506For SaleMLS ID #4042533, Benjamin Rodriguez, Keller Williams Village Square. GSMLS
- $789,9003 bd3 ba-- sqft8 Cross Oak Ln, West Milford Twp., NJ 07480For SaleMLS ID #4039913, Laura R. Bellini, Coldwell Banker Realty. GSMLS
