Skip main navigation
Sold for $1,285,000
  • $1,285,000

    74 Radcliff Dr, Doylestown, PA 18901

    4beds
    3,706sqft
    Single Family Residence
    Built in 1990
    0.5 Acres Lot
    $1,286,000 Zestimate®
    $347/sqft
    $4,668 Estimated rent

    Home value

    $1,286,000

    $1.21M - $1.36M

    $4,668/mo

    Zestimate® history
    Loading
    Loading...

    Owner options

    List your home for rent

    $4,668/mo

    Rent Zestimate®

    Find your next renter with Zillow Rental Manager. Plus, with online applications, you can quickly screen prospective tenants – for free.

    Learn more

    $4,668/mo

    Rent Zestimate®

    Refinance and save

    $8,032/mo

    Est. payment

    Refinancing to a lower rate could help reduce your monthly payments and save thousands over the life of the loan.

    See today's rates

    $8,032/mo

    Est. payment

    Explore your selling options

    Work with a Zillow partner agent

    Leverage their expertise and Zillow's premium Showcase listings to get your home seen by more buyers.

    Get started

    List with your own agent

    Get your home in front of millions of buyers by listing it on Zillow.

    Learn how to do it

    Sell it yourself

    Take full control of how buyers see your home on Zillow by listing For Sale by Owner (FSBO).

    List your home

    What's special

    Cozy fireplaceQuality finishesCustom built-insElegant second-floor overlookStorage shedInviting family roomClassic brick front
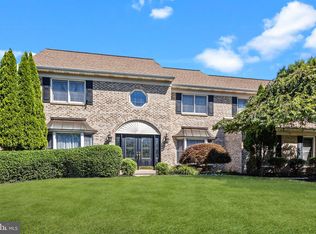
    Please send your highest and best offers by Sunday May 17th by midnight. Welcome to this stunning executive home where timeless design meets everyday comfort. Featuring 4 bedrooms and 2.5 baths, this beautifully appointed residence offers quality finishes and exceptional living spaces throughout. Step inside to a grand two-story foyer with an elegant second-floor overlook, highlighted by iron and wood railings that create an impressive first impression. The inviting family room is the heart of the home, complete with a cozy fireplace flanked by custom built-ins and a recessed wet bar—perfect for entertaining. Recessed lighting, ceiling speakers, and a ceiling fan add to both ambiance and comfort. The spacious kitchen and breakfast nook are filled with natural light and designed for gathering, featuring a center island with seating for three at the breakfast bar. Even daily tasks feel elevated in the thoughtfully designed main-level laundry room, complete with cabinetry, a window, and a utility sink. Upstairs, the secondary bathroom offers a refined,resort style experience with upgraded finishes and dual sinks. Double doors lead to the expansive primary retreat, where you’ll find a generous sitting area, a dedicated office space, and a custom walk-in closet with built-ins. The luxurious primary bath is truly show-stopping, featuring a vaulted ceiling, and tiled area that houses both the soaking tub, and the custom shower complete with double shower heads one, being a rain shower head. The exterior is just as impressive, showcasing a classic brick front, double entry doors, and a 3-car side-load garage. Enjoy outdoor living on the expansive deck that spans the entire back of the home—partially covered and complete with a ceiling fan—perfect for relaxing or entertaining. Stairs lead to a paver patio ideal for grilling, along with a storage shed for added convenience. The partially finished full basement offers 9-foot ceilings, a game room, and a second wet bar, while the unfinished area provides abundant storage space. Surrounded by lush, mature landscaping and a fenced backyard, this home offers a private retreat-like setting

    Zillow last checked:

    Listing updated:

    Listed by:

    Graceann Tinney 267-373-8244,

    Keller Williams Real Estate - Newtown

    Bought with:

    Seth Lejeune, RS331494

    Real of Pennsylvania

    Source: Bright MLS,MLS#: PABU2120734MLS Logo

    Facts & features

    Interior

    Bedrooms & bathrooms
    • Bedrooms: 4
    • Bathrooms: 3
    • Full bathrooms: 2
    • 1/2 bathrooms: 1
    • Main level bathrooms: 1
    Game room
    • Features: Wet Bar
    • Level: Lower
    Storage room
    • Level: Lower
    Heating
    • Forced Air, Natural Gas
    Cooling
    • Central Air, Electric
    Appliances
    • Included: Electric Water Heater
    Features
    • Basement: Full
    • Number of fireplaces: 1
    Interior area
    • Total structure area: 3,706
    • Total interior livable area: 3,706 sqft
    • Finished area above ground: 3,706
    • Finished area below ground: 0

    Property

    Parking
    • Total spaces: 3
    • Parking features: Garage Faces Side, Asphalt, Attached
    • Attached garage spaces: 3
    • Has uncovered spaces: Yes
    Accessibility
    • Accessibility features: None
    Features
    • Levels: Two
    • Stories: 2
    • Pool features: None
    Lot
    • Size: 0.50 Acres
    Details
    • Additional structures: Above Grade, Below Grade
    • Parcel number: 09059058
    • Zoning: OL
    • Special conditions: Standard

    Construction

    Type & style
    • Home type: SingleFamily
    • Architectural style: Traditional
    • Property subtype: Single Family Residence
    Materials
    • Frame
    • Foundation: Concrete Perimeter
    Condition
    • New construction: No
    • Year built: 1990

    Utilities & green energy

    • Sewer: Public Sewer
    • Water: Public

    Community & neighborhood

    Location
    • Region: Doylestown
    • Subdivision: Doylestown Crossin
    • Municipality: DOYLESTOWN TWP

    Other

    Other facts
    • Listing agreement: Exclusive Right To Sell
    • Listing terms: Conventional,Cash
    • Ownership: Fee Simple

    Price history

    DateEventPrice
    6/30/2026Sold$1,285,000+16.8%$347/sqft
    Source: Bright MLS #PABU2120734 Report a problem
    5/20/2026Contingent$1,100,000$297/sqft
    Source: Bright MLS #PABU2120734 Report a problem
    5/13/2026Listed for sale$1,100,000+274.6%$297/sqft
    Source: Bright MLS #PABU2120734 Report a problem
    9/20/1990Sold$293,620$79/sqft
    Source: Agent Provided Report a problem

    Public tax history

    YearProperty taxesTax assessment
    2025$10,319 +2%$55,000
    2024$10,116 +9%$55,000
    2023$9,281 +1.1%$55,000
    2022$9,177 +2.1%$55,000
    2021$8,988 +0.5%$55,000
    2020$8,947 +1.4%$55,000
    2018$8,823 +1.4%$55,000
    2017$8,700 $55,000
    2016$8,700 $55,000
    2015-- $55,000
    2014-- $55,000
    2013-- $55,000 +1.6%
    2012-- $54,120
    2011-- $54,120
    2010-- $54,120
    2009-- $54,120
    2008-- $54,120
    2007-- $54,120
    2006-- $54,120
    2005-- $54,120 +300%
    2004-- $13,530
    2003-- $13,530
    2002-- $13,530
    2000-- $13,530

    Find assessor info on the county website

    Neighborhood: 18901

    Nearby schools

    GreatSchools rating
    Schools provided by the listing agent
    • District: Central Bucks

    Source: Bright MLS. This data may not be complete. We recommend contacting the local school district to confirm school assignments for this home.

    Get a cash offer in 3 minutes
    Find out how much your home could sell for in as little as 3 minutes with a no-obligation cash offer.
    Estimated market value
    $1,286,000
    Get a cash offer in 3 minutes
    Find out how much your home could sell for in as little as 3 minutes with a no-obligation cash offer.
    Estimated market value
    $1,286,000