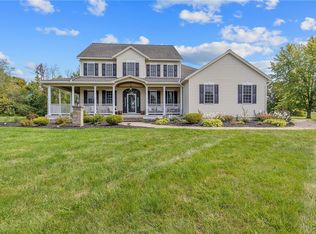
Located on a quiet street in a highly desirable subdivision in the Town of Oswego, this custom built home has over 3,500 sq ft of living space. Two story foyer with dramatic staircase flanked by formal living room and dining room with lighted tray ceiling. Open floor plan between kitchen, breakfast room, and two story family room with gas fireplace. Kitchen features stainless steel appliances, granite counters, center island, and walk-in pantry. Family room leads to screened-in porch and large deck. Private office/den with adjacent half bath. Second staircase near the family room leads upstairs to a beautiful master suite and three additional bedrooms and bath. Spacious master bath features double sink vanity, jetted tub, and large shower. A huge walk in closet completes the master suite. Laundry room is located off the mudroom on the main floor.
This property is off market, which means it's not currently listed for sale or rent on Zillow. This may be different from what's available on other websites or public sources.