Gorgeous home that is ideally situated in a great location close to 1-40, restaurants, groceries and other stores. Community is an over 55 community- no need to worry about landscaping, HOA takes care of it. Home boast a Generac system, granite counters prefinshed gorgeous hardwoods, stainless steel appliances with tile backsplash in kitchen and a HUGE walk in shower and big closet in master. Open floor plan with high ceilings. Awesome screened in porch that is perfect for any time of the day. Two car oversized garage with side closet. All living area including 2 bedrooms are on main floor with the exception of a 2nd floor full bonus/flex room/suite with full bath and closet on second floor. This home has it all- all that is missing is you! AGE RESTRICTED COMMUNITY, MAKE SURE HOMEOWNER QUALIFIES, 55 and over. Welcome Home!
Sold for $424,900
$424,900
74 Revelstoke Dr, Garner, NC 27529
3beds
2,345sqft
Townhouse, Residential
Built in 2020
5,662 Square Feet Lot
$423,500 Zestimate®
$181/sqft
$2,055 Estimated rent
Home value
$423,500
$394,000 - $453,000
$2,055/mo
Zestimate® history
Owner options
List your home for rent
$2,055/mo
Rent Zestimate®
Find your next renter with Zillow Rental Manager. Plus, with online applications, you can quickly screen prospective tenants – for free.
$2,055/mo
Rent Zestimate®
Refinance and save
$2,760/mo
Est. payment
Refinancing to a lower rate could help reduce your monthly payments and save thousands over the life of the loan.
$2,760/mo
Est. payment
Explore your selling options
Work with a Zillow partner agent
Leverage their expertise and Zillow's premium Showcase listings to get your home seen by more buyers.
Get startedList with your own agent
Get your home in front of millions of buyers by listing it on Zillow.
Learn how to do itSell it yourself
Take full control of how buyers see your home on Zillow by listing For Sale by Owner (FSBO).
List your homeWhat's special
High ceilingsHuge walk in showerTwo car oversized garageGranite countersOpen floor planAwesome screened in porchGenerac system
Zillow last checked:
Listing updated:
Listed by:
Jennifer Lange 919-601-2012,
Coldwell Banker HPW
Bought with:
Heather Larose, 278909
Northside Realty Inc.
Source: Doorify MLS,MLS#: 10088651
Facts & features
Interior
Bedrooms & bathrooms
- Bedrooms: 3
- Bathrooms: 3
- Full bathrooms: 3
Heating
- Heat Pump
Cooling
- Central Air, Electric
Appliances
- Included: Cooktop, Dishwasher, Disposal, Double Oven, Electric Cooktop, Electric Range, Electric Water Heater, Exhaust Fan, Free-Standing Electric Range, Freezer, Microwave, Stainless Steel Appliance(s), Water Heater
- Laundry: Electric Dryer Hookup, Laundry Room, Main Level, Sink, Washer Hookup
Features
- Bathtub/Shower Combination, Ceiling Fan(s), Eat-in Kitchen, Granite Counters, High Ceilings, Kitchen Island, Master Downstairs, Recessed Lighting, Room Over Garage, Separate Shower, Smooth Ceilings, Stone Counters, Tray Ceiling(s), Walk-In Closet(s), Water Closet
- Flooring: Carpet, Hardwood, Tile
- Windows: Blinds
- Common walls with other units/homes: End Unit
Interior area
- Total structure area: 2,345
- Total interior livable area: 2,345 sqft
- Finished area above ground: 2,345
- Finished area below ground: 0
Property
Parking
- Total spaces: 4
- Parking features: Additional Parking, Attached, Covered, Driveway, Garage, Garage Door Opener, Garage Faces Front, Off Street, Outside, Side By Side
- Attached garage spaces: 2
- Uncovered spaces: 2
Accessibility
- Accessibility features: Accessible Bedroom, Accessible Central Living Area, Accessible Closets, Accessible Common Area, Accessible Doors, Accessible Electrical and Environmental Controls, Accessible Entrance, Accessible Full Bath, Accessible Hallway(s), Central Living Area, Level Flooring, Visitor Bathroom
Features
- Levels: One and One Half, Two
- Patio & porch: Covered, Front Porch, Patio, Porch, Rear Porch, Screened
- Fencing: None
- Has view: Yes
- View description: Neighborhood
Lot
- Size: 5,662 Square Feet
- Features: Cleared, Few Trees, Landscaped, Level
Details
- Parcel number: 06E02067N
- Special conditions: Standard
Construction
Type & style
- Home type: Townhouse
- Architectural style: Transitional
- Property subtype: Townhouse, Residential
- Attached to another structure: Yes
Materials
- Fiber Cement, Stone Veneer
- Foundation: Slab
- Roof: Asphalt
Condition
- New construction: No
- Year built: 2020
- Major remodel year: 2020
Utilities & green energy
- Sewer: Public Sewer
- Water: Public
- Utilities for property: Electricity Connected, Sewer Connected, Water Connected
Community & HOA
Community
- Senior community: Yes
- Subdivision: The Tapestry
HOA
- Has HOA: Yes
- Amenities included: Landscaping, Maintenance Grounds, Management
- Services included: Maintenance Grounds
- HOA fee: $225 monthly
Location
- Region: Garner
Financial & listing details
- Price per square foot: $181/sqft
- Tax assessed value: $400,230
- Annual tax amount: $2,472
- Date on market: 4/11/2025
- Road surface type: Paved
Price history
| Date | Event | Price |
|---|---|---|
| 5/13/2025 | Sold | $424,900$181/sqft |
Source:  Doorify MLS #10088651 Report a problem Doorify MLS #10088651 Report a problem | ||
| 4/15/2025 | Pending sale | $424,900$181/sqft |
Source: Doorify MLS #10088651 Report a problem | ||
| 4/11/2025 | Listed for sale | $424,900+29.6%$181/sqft |
Source: Doorify MLS #10088651 Report a problem | ||
| 5/1/2020 | Sold | $327,900-0.3%$140/sqft |
Source: Doorify MLS #2270822 Report a problem | ||
| 4/9/2020 | Pending sale | $329,020$140/sqft |
Source: RE/MAX United #2270822 Report a problem | ||
| 2/12/2020 | Listed for sale | $329,020$140/sqft |
Source: RE/MAX United #2270822 Report a problem | ||
| 11/20/2019 | Pending sale | $329,020$140/sqft |
Source: RE/MAX United #2270822 Report a problem | ||
| 11/18/2019 | Listed for sale | $329,020$140/sqft |
Source: RE/MAX United #2270822 Report a problem | ||
Public tax history
| Year | Property taxes | Tax assessment |
|---|---|---|
| 2025 | $2,541 +2.8% | $400,230 +31.1% |
| 2024 | $2,473 +3.5% | $305,270 |
| 2023 | $2,389 -4.9% | $305,270 |
| 2022 | $2,511 | $305,270 |
| 2021 | $2,511 +8.1% | $305,270 +9.4% |
| 2020 | $2,322 +298.5% | $278,950 +298.5% |
| 2019 | $583 | $70,000 |
Find assessor info on the county website
Neighborhood: 27529
Nearby homes
- $436,0003 bd3 ba2.4k sqft66 Revelstoke Dr, Garner, NC 27529Off Market
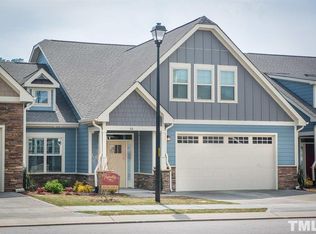
- $471,3002 bd3 ba2.6k sqft84 Revelstoke Dr, Garner, NC 27529Off Market
- $420,7002 bd3 ba2.3k sqft85 Thornwhistle Pl, Garner, NC 27529Off Market

- $471,4003 bd3 ba2.6k sqft54 Revelstoke Dr, Garner, NC 27529Off Market

- $442,5003 bd4 ba2.4k sqft94 Revelstoke Dr, Garner, NC 27529Sold
- $345,0002 bd3 ba1.7k sqft75 Thornwhistle Pl, Garner, NC 27529Off Market
- $362,3002 bd3 ba1.7k sqft95 Thornwhistle Pl, Garner, NC 27529Off Market
- $438,3003 bd3 ba2.4k sqft51 Thornwhistle Pl, Garner, NC 27529Off Market
Nearby schools
GreatSchools rating
- 7/10West View ElementaryGrades: PK-5Distance: 0.5 mi
- 9/10Cleveland MiddleGrades: 6-8Distance: 2 mi
- 4/10West Johnston HighGrades: 9-12Distance: 5.5 mi
Schools provided by the listing agent
- Elementary: Johnston - West View
- Middle: Cleveland County Schools
- High: Johnston - W Johnston
Source: Doorify MLS. This data may not be complete. We recommend contacting the local school district to confirm school assignments for this home.
Get a cash offer in 3 minutes
Find out how much your home could sell for in as little as 3 minutes with a no-obligation cash offer.
Estimated market value
$423,500
Get a cash offer in 3 minutes
Find out how much your home could sell for in as little as 3 minutes with a no-obligation cash offer.
Estimated market value
$423,500
- North Carolina
- Johnston County
- Garner
- 27529
- 74 Revelstoke Dr
Nearby cities
Nearby neighborhoods
Nearby zip codes
Other Garner Topics
