Discover the perfect blend of comfort and convenience in this stunning 4-bedroom, 2.5-bath ranch home with a walkout basement. Boasting 9' ceilings and extra tall windows, this home is bathed in natural light. Enjoy the inviting sunroom with a slider to the deck, and relax in the cozy family room by the fireplace. The main floor laundry adds ease to your daily routine. The oversized 2.5 car garage offers ample storage space. Nestled in a prime location, sidewalks lead to the scenic boardwalk along the Rogue River, with miles of trails and easy access to the charming shopping and dining options of downtown Rockford. Don't miss out on this exceptional home!
Seller has option to set offer deadline. Interior photos coming Thursday.
Sold
Street View
$451,000
74 Riverchase Dr NE, Rockford, MI 49341
4beds
2,500sqft
Single Family Residence
Built in 2001
0.26 Acres Lot
$510,100 Zestimate®
$180/sqft
$3,270 Estimated rent
Home value
$510,100
$485,000 - $536,000
$3,270/mo
Zestimate® history
Owner options
List your home for rent
$3,270/mo
Rent Zestimate®
Find your next renter with Zillow Rental Manager. Plus, with online applications, you can quickly screen prospective tenants – for free.
$3,270/mo
Rent Zestimate®
Refinance and save
$2,869/mo
Est. payment
Refinancing to a lower rate could help reduce your monthly payments and save thousands over the life of the loan.
$2,869/mo
Est. payment
Explore your selling options
Work with a Zillow partner agent
Leverage their expertise and Zillow's premium Showcase listings to get your home seen by more buyers.
Get startedList with your own agent
Get your home in front of millions of buyers by listing it on Zillow.
Learn how to do itSell it yourself
Take full control of how buyers see your home on Zillow by listing For Sale by Owner (FSBO).
List your homeWhat's special
Scenic boardwalkDining optionsAmple storage spaceCozy family roomExtra tall windowsNatural light
Zillow last checked:
Listing updated:
Listed by:
Laura Marcus-Nolan 616-822-9493,
Greenridge Realty
Bought with:
Kimberly Hensley, 6506048411
RE/MAX United (Main)
Source: MichRIC,MLS#: 24028174
Facts & features
Interior
Bedrooms & bathrooms
- Bedrooms: 4
- Bathrooms: 3
- Full bathrooms: 2
- 1/2 bathrooms: 1
- Main level bedrooms: 2
Heating
- Forced Air
Cooling
- Central Air
Appliances
- Included: Dishwasher, Disposal, Dryer, Freezer, Microwave, Range, Refrigerator, Washer
- Laundry: Gas Dryer Hookup, Laundry Room, Main Level, Sink, Washer Hookup
Features
- Ceiling Fan(s), Central Vacuum, Eat-in Kitchen
- Flooring: Carpet
- Windows: Insulated Windows, Window Treatments
- Basement: Walk-Out Access
- Number of fireplaces: 1
- Fireplace features: Family Room, Gas Log
Interior area
- Total structure area: 1,500
- Total interior livable area: 2,500 sqft
- Finished area below ground: 0
Property
Parking
- Total spaces: 2
- Parking features: Attached, Garage Door Opener
- Garage spaces: 2
Features
- Stories: 1
Lot
- Size: 0.26 Acres
- Dimensions: 118 x 149 x 41 x 138
- Features: Sidewalk, Shrubs/Hedges
Details
- Parcel number: 410636178013
Construction
Type & style
- Home type: SingleFamily
- Architectural style: Ranch
- Property subtype: Single Family Residence
Materials
- Stone, Vinyl Siding
- Roof: Composition,Shingle
Condition
- New construction: No
- Year built: 2001
Utilities & green energy
- Sewer: Public Sewer
- Water: Public
- Utilities for property: Natural Gas Connected, Cable Connected
Community & HOA
Location
- Region: Rockford
Financial & listing details
- Price per square foot: $180/sqft
- Tax assessed value: $130,726
- Annual tax amount: $5,444
- Date on market: 6/5/2024
- Listing terms: Cash,FHA,VA Loan,Conventional
- Road surface type: Paved
Price history
| Date | Event | Price |
|---|---|---|
| 6/27/2024 | Sold | $451,000+7.4%$180/sqft |
Source:  MichRIC #24028174 Report a problem MichRIC #24028174 Report a problem | ||
| 6/10/2024 | Pending sale | $420,000$168/sqft |
Source: MichRIC #24028174 Report a problem | ||
| 6/5/2024 | Listed for sale | $420,000+912%$168/sqft |
Source: MichRIC #24028174 Report a problem | ||
| 1/19/2001 | Sold | $41,500$17/sqft |
Source: Public Record Report a problem | ||
Public tax history
| Year | Property taxes | Tax assessment |
|---|---|---|
| 2025 | $5,699 | $222,100 +5% |
| 2024 | -- | $211,600 +34% |
| 2021 | $4,928 | $157,900 +2.3% |
| 2020 | $4,928 -0.2% | $154,400 +12% |
| 2019 | $4,938 +2.6% | $137,900 +3% |
| 2018 | $4,814 +8% | $133,900 +9.8% |
| 2017 | $4,456 | $122,000 +5.1% |
| 2016 | $4,456 | $116,100 |
| 2015 | $4,456 | $116,100 +8.7% |
| 2013 | -- | $106,800 -4.6% |
| 2011 | -- | $111,900 +4% |
| 2010 | -- | $107,600 -0.9% |
| 2009 | -- | $108,600 -15% |
| 2007 | -- | $127,700 -1.2% |
| 2006 | -- | $129,200 -1.4% |
| 2005 | -- | $131,000 +2.3% |
| 2004 | -- | $128,104 +6.2% |
| 2002 | -- | $120,600 +173.5% |
| 2001 | -- | $44,100 |
Find assessor info on the county website
Neighborhood: 49341
Nearby homes
- $565,9003 bd2 ba2.4k sqft72 Riverchase Dr NE, Rockford, MI 49341Off Market
- $532,3004 bd4 ba2.7k sqft76 Riverchase Dr NE, Rockford, MI 49341Off Market
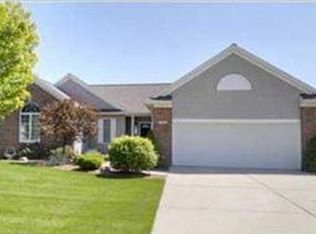
- $682,4004 bd3 ba3.6k sqft68 Riverchase Dr NE, Rockford, MI 49341Off Market
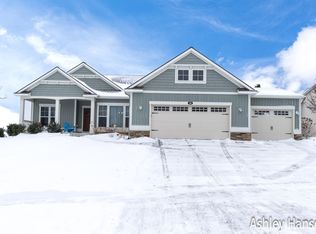
- $574,7004 bd3 ba3.3k sqft78 Riverchase Dr NE, Rockford, MI 49341Off Market
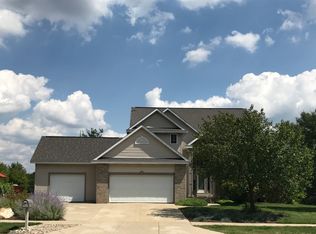
- $493,6000.52 acres65 Chelsea Ct NE, Rockford, MI 49341Off Market
- $553,4003 bd2 ba1.9k sqft75 Riverchase Dr NE, Rockford, MI 49341Off Market
- $555,4003 bd3 ba-- sqft77 Riverchase Dr NE, Rockford, MI 49341Off Market
- $421,7000.51 acres63 Chelsea Ct NE, Rockford, MI 49341Off Market
Nearby schools
GreatSchools rating
- 8/10Valley View Elementary SchoolGrades: K-5Distance: 0.3 mi
- 9/10North Rockford Middle SchoolGrades: 6-8Distance: 0.9 mi
- 8/10Rockford High SchoolGrades: 9-12Distance: 2.4 mi
Get a cash offer in 3 minutes
Find out how much your home could sell for in as little as 3 minutes with a no-obligation cash offer.
Estimated market value
$510,100
Get a cash offer in 3 minutes
Find out how much your home could sell for in as little as 3 minutes with a no-obligation cash offer.
Estimated market value
$510,100
- Michigan
- Kent County
- Rockford
- 49341
- 74 Riverchase Dr NE
Nearby cities
Nearby zip codes
Other Rockford Topics
