Welcome to 74 Runyon Road, a charming ranch home nestled in the heart of the desirable Hummelstown Borough. From the moment you arrive, you’ll appreciate the home’s inviting curb appeal, complete with an attached carport and convenient built-in storage shed. Step inside to discover beautiful hardwood floors that flow throughout the main living areas. The bright and welcoming living room seamlessly opens to the dining area, creating the perfect space for both everyday living and entertaining. The kitchen offers durable luxury vinyl tile flooring, elegant quartz countertops, and a gas range—combining style and functionality for the home chef. Down the hall, you’ll find three generously sized bedrooms, each offering comfortable living space, along with a spacious linen closet for added storage. The updated full bathroom has been thoughtfully renovated with timeless finishes and charming character. The partially finished lower level provides endless possibilities. Whether you’re envisioning a cozy family room, home office, exercise area, hobby space, or playroom, this flexible space is ready to fit your lifestyle. The basement also features a second full bathroom, the laundry area, and abundant storage. Step outside to the covered rear porch, the perfect spot to enjoy your morning coffee, unwind after a long day, or entertain family and friends while overlooking the backyard. Ideally located just minutes from Hummelstown’s charming shops, restaurants, parks, schools, and Hershey Medical Center, with convenient access to major highways, this move-in ready home offers the perfect blend of comfort, convenience, and small-town charm. Don’t miss your opportunity to call 74 Runyon Road home!
For sale
$289,000
74 Runyon Rd, Hummelstown, PA 17036
3beds
1,120sqft
Single Family Residence
Built in 1958
5,227 Square Feet Lot
$284,800 Zestimate®
$258/sqft
$-- HOA
What's special
Elegant quartz countertopsAttached carportGas rangeInviting curb appealConvenient built-in storage shedBeautiful hardwood floorsSpacious linen closet
- 3 days
- 1,179
- 91
Zillow last checked:
Listing updated:
Listed by:
Judy Stover 717-991-9785,
Iron Valley Real Estate of Central PA 7175630008
Source: Bright MLS,MLS#: PADA2062890
Facts & features
Interior
Bedrooms & bathrooms
- Bedrooms: 3
- Bathrooms: 2
- Full bathrooms: 2
- Main level bathrooms: 1
- Main level bedrooms: 3
Rooms
- Room types: Living Room, Dining Room, Primary Bedroom, Bedroom 2, Bedroom 3, Kitchen, Laundry, Recreation Room, Storage Room, Bathroom 1, Full Bath
Primary bedroom
- Features: Flooring - Solid Hardwood, Ceiling Fan(s)
- Level: Main
- Area: 192 Square Feet
- Dimensions: 16 X 12
Bedroom 2
- Features: Flooring - Solid Hardwood, Ceiling Fan(s)
- Level: Main
- Area: 120 Square Feet
- Dimensions: 12 X 10
Bedroom 3
- Features: Flooring - Solid Hardwood, Ceiling Fan(s)
- Level: Main
- Area: 110 Square Feet
- Dimensions: 10 X 11
Bathroom 1
- Features: Flooring - Ceramic Tile
- Level: Main
- Area: 40 Square Feet
- Dimensions: 5 X 8
Dining room
- Features: Flooring - Solid Hardwood
- Level: Main
- Area: 100 Square Feet
- Dimensions: 10 X 10
Other
- Level: Lower
- Area: 56 Square Feet
- Dimensions: 8 X 7
Kitchen
- Features: Flooring - Luxury Vinyl Tile, Countertop(s) - Quartz
- Level: Main
- Area: 108 Square Feet
- Dimensions: 9 X 12
Laundry
- Level: Lower
- Area: 144 Square Feet
- Dimensions: 12 X 12
Living room
- Features: Flooring - Solid Hardwood
- Level: Main
- Area: 100 Square Feet
- Dimensions: 10 X 10
Recreation room
- Level: Lower
- Area: 650 Square Feet
- Dimensions: 25 X 26
Storage room
- Level: Lower
- Area: 351 Square Feet
- Dimensions: 13 X 27
Heating
- Forced Air, Natural Gas
Cooling
- Central Air, Electric
Appliances
- Included: Dishwasher, Dryer, Microwave, Oven/Range - Gas, Washer, Refrigerator, Gas Water Heater
- Laundry: Laundry Room
Features
- Basement: Sump Pump,Partially Finished
- Has fireplace: No
Interior area
- Total structure area: 1,120
- Total interior livable area: 1,120 sqft
- Finished area above ground: 1,120
- Finished area below ground: 0
Property
Parking
- Total spaces: 1
- Parking features: Driveway, Attached Carport
- Carport spaces: 1
- Has uncovered spaces: Yes
Accessibility
- Accessibility features: None
Features
- Levels: One
- Stories: 1
- Pool features: None
Lot
- Size: 5,227 Square Feet
Details
- Additional structures: Above Grade, Below Grade
- Parcel number: 310430720000000
- Zoning: RESIDENTIAL
- Special conditions: Standard
Construction
Type & style
- Home type: SingleFamily
- Architectural style: Ranch/Rambler
- Property subtype: Single Family Residence
Materials
- Brick
- Foundation: Block
Condition
- New construction: No
- Year built: 1958
Utilities & green energy
- Electric: 100 Amp Service
- Sewer: Public Sewer
- Water: Public
Community & HOA
Community
- Subdivision: None Available
HOA
- Has HOA: No
Location
- Region: Hummelstown
- Municipality: HUMMELSTOWN BORO
Financial & listing details
- Price per square foot: $258/sqft
- Tax assessed value: $93,900
- Annual tax amount: $3,318
- Date on market: 9/10/2026
- Listing agreement: Exclusive Right To Sell
- Inclusions: Kitchen Fridge Dishwasher, Range, Washer, Dryer, And Basement Refrigerator
- Ownership: Fee Simple
Estimated market value
$284,800
$271,000 - $299,000
$2,182/mo
Price history
| Date | Event | Price |
|---|---|---|
| 9/10/2026 | Listed for sale | $289,000$258/sqft |
Source:  Bright MLS #PADA2062890 Report a problem Bright MLS #PADA2062890 Report a problem | ||
Public tax history
| Year | Property taxes | Tax assessment |
|---|---|---|
| 2026 | $3,235 +5.4% | $93,900 |
| 2025 | $3,068 +12.5% | $93,900 |
| 2023 | $2,727 | $93,900 |
| 2022 | $2,727 +1.9% | $93,900 |
| 2021 | $2,676 +182.8% | $93,900 |
| 2020 | $946 | $93,900 |
| 2019 | $946 | $93,900 |
| 2018 | $946 | $93,900 |
| 2017 | -- | $93,900 |
| 2016 | -- | $93,900 |
| 2015 | -- | $93,900 |
| 2014 | -- | $93,900 |
| 2013 | -- | $93,900 |
| 2012 | -- | $93,900 |
| 2011 | -- | $93,900 |
| 2010 | -- | $93,900 |
| 2008 | -- | $93,900 |
| 2007 | -- | $93,900 |
| 2006 | -- | $93,900 |
Find assessor info on the county website
Monthly payment
Est. payment
Payment breakdown
Explore the cost of this home by adjusting the details. Changes won't be saved.Climate risks
Neighborhood: 17036
Nearby schools
Schools provided by the listing agent
- High: Lower Dauphin
- District: Lower Dauphin
Source: Bright MLS. This data may not be complete. We recommend contacting the local school district to confirm school assignments for this home.
Similar homes
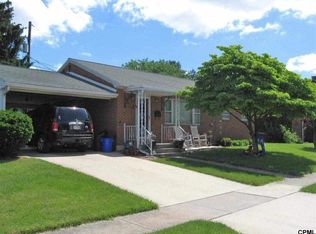
- $255,0005 bd2 ba1.5k sqft610 W 2nd St, Hummelstown, PA 17036For Sale
 MLS ID #PADA2063958, SHERI RHOADS, Berkshire Hathaway HomeServices Homesale Realty. Bright MLS
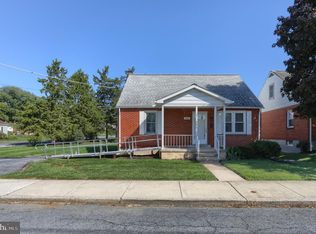
 - $300,0002 bd2 ba1.3k sqft413 Pleasantview Rd, Hummelstown, PA 17036For Sale
 MLS ID #PADA2063802, Bob Fox, RE/MAX Pinnacle. Bright MLS
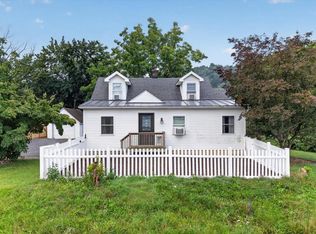
 - $299,0003 bd1 ba1k sqft7233 Union Deposit Rd, Hummelstown, PA 17036For Sale
 MLS ID #PADA2062786, ALYSSA BREWER, RSR, REALTORS, LLC. Bright MLS
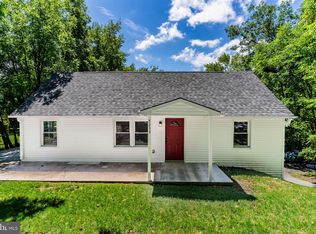
 - $299,0003 bd2 ba1.5k sqft710 S 61st St, Harrisburg, PA 17111For Sale
 MLS ID #PADA2064022, GARY GARDNER, Onest Real Estate. Bright MLS
 - $270,0002 bd2 ba1.2k sqft144 Sparrow Rd, Hummelstown, PA 17036For SaleMLS ID #PADA2064042, SERA AMATO, Harrisburg Property Management Group. Bright MLS
- $334,9003 bd2 ba1.2k sqft1257 Roush Rd, Hummelstown, PA 17036For SaleMLS ID #PADA2063216, Adam Goepfert, Keller Williams of Central PA. Bright MLS
- $329,9003 bd2 ba1.3k sqft331 Eddington Ave, Harrisburg, PA 17111For SaleMLS ID #PADA2063564, Timothy Straub, Straub & Associates Real Estate. Bright MLS
- $299,9003 bd1 ba1.3k sqft8077 Fox Mill Rd, Harrisburg, PA 17112For SaleMLS ID #PADA2063982, Dan Zecher, Keller Williams Elite. Bright MLS
- $289,9002 bd2 ba1k sqft211 Wood St, Harrisburg, PA 17109For SaleMLS ID #PADA2063424, LORRAINE BENEDETTO, Berkshire Hathaway HomeServices Homesale Realty. Bright MLS
- $335,0003 bd2 ba1.2k sqft1004 Lakewood Dr, Harrisburg, PA 17109For SaleMLS ID #PADA2063932, LINDSAY BROADBENT, Coldwell Banker Realty. Bright MLS
- $249,9003 bd1 ba1k sqft139 Columbia St, Middletown, PA 17057For SaleMLS ID #PADA2064140, Kait Brocious, Keller Williams Keystone Realty. Bright MLS
- $275,0003 bd3 ba1.5k sqft131 Cardinal Ln, Hummelstown, PA 17036For SaleMLS ID #PADA2063692, Nicole Daboin, Coldwell Banker Realty. Bright MLS
- $215,0003 bd1 ba1.2k sqft1010 Collingswood Dr, Harrisburg, PA 17109For SaleMLS ID #PADA2064024, Aaron Mayersky, Keller Williams Realty. Bright MLS
- $215,0003 bd1 ba1.3k sqft215 Hoffer St, Middletown, PA 17057For SaleMLS ID #PADA2063256, BARRY SCHMITT, Howard Hanna Company-Harrisburg. Bright MLS
- $259,9003 bd4 ba1.2k sqft126 Radle Rd, Harrisburg, PA 17112For SaleMLS ID #PADA2064116, AMIN HABEEB, Iron Valley Real Estate of Central PA. Bright MLS
- $250,0004 bd2 ba1.5k sqft114 Kelso St, Harrisburg, PA 17111For SaleMLS ID #PADA2064020, JOSHUA Clelan, Coldwell Banker Realty. Bright MLS
- $249,9902 bd3 ba1.4k sqft2063D Raleigh Rd, Hummelstown, PA 17036For SaleMLS ID #PADA2062942, Bill Kelley, Coldwell Banker Realty. Bright MLS
