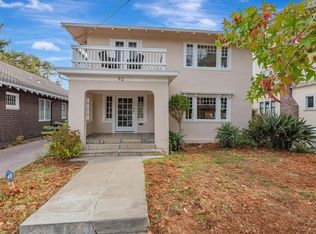
Classic 1905 home with details reminiscent of the Victorian era, with only two owners in its 120 years! Spacious rooms with fresh paint, leaded-glass windows, and gleaming refinished hardwood flooring. A caterer designed kitchen that is any chefs dream includes a refurbished Wedgewood double-oven range, shaker style cabinets with quartz counters, glass tile backsplash, period light fixtures, farmhouse sink, pot filler, Ventahood professional range hood, and a Stainless-Steel steam oven. The first floor primary, complete with full bath, can also double as a large family room with access to the exterior deck. Another bathroom and two more bedrooms include another with access to the yard. The refinished wood stairway leads to the top floor primary retreat with a reading area, a balcony, a comfortable full bathroom, and walk-in closet. Huge basement with interior access, use as a home gym, workshop, or lots of storage. Entertainers paradise yard! Complete with a large deck, spa, bbq, fireplace, and large brick patio. The two-car garage has an additional bonus room ideal for use as an office, artist studio, or space for the refreshments for elaborate parties. Ideal quiet location close to SJSU, City Hall, and just a mile to downtown entertainment, dining, and night life activities.
Sold for $2,100,000
$2,100,000
74 S 15th St, San Jose, CA 95112
4beds
2,400sqft
Single Family Residence, Residential
Built in 1905
7,680 Square Feet Lot
$2,099,500 Zestimate®
$875/sqft
$5,611 Estimated rent
Home value
$2,099,500
$1.95M - $2.27M
$5,611/mo
Zestimate® history
Owner options
List your home for rent
$5,611/mo
Rent Zestimate®
Find your next renter with Zillow Rental Manager. Plus, with online applications, you can quickly screen prospective tenants – for free.
$5,611/mo
Rent Zestimate®
Refinance and save
$14,036/mo
Est. payment
Refinancing to a lower rate could help reduce your monthly payments and save thousands over the life of the loan.
$14,036/mo
Est. payment
Explore your selling options
Work with a Zillow partner agent
Leverage their expertise and Zillow's premium Showcase listings to get your home seen by more buyers.
Get startedList with your own agent
Get your home in front of millions of buyers by listing it on Zillow.
Learn how to do itSell it yourself
Take full control of how buyers see your home on Zillow by listing For Sale by Owner (FSBO).
List your homeWhat's special
Zillow last checked:
Listing updated:
Listed by:
Faris-Taylor Team 70011959 408-482-5286,
Intero Real Estate Services 408-342-3000
Bought with:
Vladimir Westbrook, 01990912
Coldwell Banker Realty
Source: MLSListings Inc,MLS#: ML82061657
Facts & features
Interior
Bedrooms & bathrooms
- Bedrooms: 4
- Bathrooms: 3
- Full bathrooms: 3
Rooms
- Room types: Basement, Bonus Room, Office, Utility Room, Workshop
Bedroom
- Features: GroundFloorBedroom, PrimarySuiteRetreat, PrimarySuiteRetreat2plus, WalkinCloset, BedroomonGroundFloor2plus, PrimaryBedroom2plus
Bathroom
- Features: DoubleSinks, PrimaryStallShowers, ShowerandTub, StallShower2plus, Tile, Tub, Tubs2plus, UpdatedBaths, FullonGroundFloor
Dining room
- Features: FormalDiningRoom
Family room
- Features: Other
Kitchen
- Features: ExhaustFan, Hookups_Gas, Hookups_IceMaker, Other
Heating
- Central Forced Air Gas
Cooling
- Central Air
Appliances
- Included: Dishwasher, Exhaust Fan, Freezer, Disposal, Range Hood, Microwave, Other, Gas Oven, Refrigerator, Washer/Dryer
- Laundry: Inside
Features
- High Ceilings, One Or More Skylights, Vaulted Ceiling(s), Walk-In Closet(s)
- Flooring: Hardwood, Tile
- Basement: Unfinished
Interior area
- Total structure area: 2,400
- Total interior livable area: 2,400 sqft
Property
Parking
- Total spaces: 2
- Parking features: Detached, Electric Gate, Garage Door Opener, Off Street
- Garage spaces: 2
Features
- Stories: 2
- Patio & porch: Balcony/Patio, Deck
- Exterior features: Back Yard, Barbecue, Fenced, Drought Tolerant Plants
- Spa features: Other, Cover, Spa/HotTub
- Fencing: Perimeter,Back Yard,Gate,Wood
Lot
- Size: 7,680 Square Feet
- Features: Level
Details
- Additional structures: Garage
- Parcel number: 46728166
- Zoning: R1-8
- Special conditions: Standard
Construction
Type & style
- Home type: SingleFamily
- Architectural style: Victorian
- Property subtype: Single Family Residence, Residential
Materials
- Foundation: Concrete Perimeter
- Roof: Composition
Condition
- New construction: No
- Year built: 1905
Utilities & green energy
- Gas: NaturalGas, PublicUtilities
- Sewer: Public Sewer
- Water: Public
- Utilities for property: Natural Gas Available, Public Utilities, Water Public
Community & HOA
Location
- Region: San Jose
Financial & listing details
- Price per square foot: $875/sqft
- Tax assessed value: $588,658
- Date on market: 9/17/2026
- Listing agreement: ExclusiveRightToSell
- Listing terms: CashorConventionalLoan
Price history
| Date | Event | Price |
|---|---|---|
| 10/28/2026 | Sold | $2,100,000-4.5%$875/sqft |
Source:  MLSListings Inc #ML82061657 Report a problem | ||
| 10/16/2026 | Pending sale | $2,199,000$916/sqft |
Source: MLSListings Inc #ML82061657 Report a problem | ||
| 9/17/2026 | Listed for sale | $2,199,000+219800%$916/sqft |
Source: MLSListings Inc #ML82061657 Report a problem | ||
| 8/9/1999 | Sold | $1,000 |
Source: Public Record Report a problem | ||
Public tax history
| Year | Property taxes | Tax assessment |
|---|---|---|
| 2026 | -- | $588,658 +2% |
| 2025 | $8,525 +5.3% | $577,117 +2% |
| 2024 | $8,094 +2.2% | $565,802 +2% |
| 2023 | $7,918 +1.1% | $554,709 +2% |
| 2022 | $7,829 +2.5% | $543,834 +2% |
| 2021 | $7,637 +2.3% | $533,171 +1% |
| 2020 | $7,462 | $527,705 +2% |
| 2019 | $7,462 +3.5% | $517,358 +2% |
| 2018 | $7,208 | $507,215 +2% |
| 2017 | $7,208 +0.9% | $497,270 +2% |
| 2016 | $7,144 +4.4% | $487,521 +1.5% |
| 2015 | $6,842 +6.9% | $480,199 +2% |
| 2014 | $6,400 | $470,794 +0.5% |
| 2013 | -- | $468,668 +2% |
| 2012 | -- | $459,479 +2% |
| 2011 | -- | $450,470 +0.8% |
| 2010 | -- | $447,104 -0.2% |
| 2009 | -- | $448,168 +2% |
| 2008 | -- | $439,381 +11.9% |
| 2007 | -- | $392,531 +2% |
| 2006 | -- | $384,835 +2% |
| 2005 | -- | $377,290 +2% |
| 2004 | -- | $369,893 +1.9% |
| 2003 | -- | $363,114 +2% |
| 2002 | -- | $355,995 +2% |
| 2001 | -- | $349,016 |
Find assessor info on the county website
Neighborhood: Downtown
Nearby homes
- $1,066,7002 bd1 ba1.5k sqft88 S 15th St, San Jose, CA 95112Off Market
- $1,222,7002 bd1 ba1.5k sqft62 S 15th St, San Jose, CA 95112Off Market
- $1,242,3004 bd2 ba1.7k sqft77 S 16th St, San Jose, CA 95112Off Market

- $1,575,0004 bd2 ba2.4k sqft92 S 15th St, San Jose, CA 95112Sold
- $1,233,7003 bd3 ba1.5k sqft83 S 16th St, San Jose, CA 95112Off Market
- $1,257,7003 bd2 ba1.7k sqft73 S 16th St, San Jose, CA 95112Off Market
- $1,123,3003 bd2 ba1.2k sqft54 S 15th St, San Jose, CA 95112Off Market
- $1,263,7003 bd2 ba1.7k sqft87 S 16th St, San Jose, CA 95112Off Market
Nearby schools
GreatSchools rating
- 3/10Horace Mann Elementary SchoolGrades: K-5Distance: 0.6 mi
- 4/10Muwekma Ohlone MiddleGrades: 6-8Distance: 1.6 mi
- 5/10San Jose High SchoolGrades: 9-12Distance: 0.6 mi
Schools provided by the listing agent
- Elementary: HoraceMannElementary_1
- High: SanJoseHighAcademy
- District: SanJoseUnified
Source: MLSListings Inc. This data may not be complete. We recommend contacting the local school district to confirm school assignments for this home.
Get a cash offer in 3 minutes
Find out how much your home could sell for in as little as 3 minutes with a no-obligation cash offer.
Estimated market value
$2,099,500
Get a cash offer in 3 minutes
Find out how much your home could sell for in as little as 3 minutes with a no-obligation cash offer.
Estimated market value
