Completely updated and move-in ready! This charming home offers a great blend of character, function, and modern updates. The home features 4 bedrooms / 2 full bathrooms, with a bright and inviting main level, updated finishes, and a spacious layout that lives larger than expected. The kitchen and living areas flow well for everyday living, while the updated walkout basement adds valuable extra space, including a second full bathroom and a finished room perfect for a guest room, office, hobby room, or flex space.
Recent improvements include **NEWER HVAC, WINDOWS, GUTTERS, SIDING, FLOORING, PAINT**, plus extensive updates throughout the home. The exterior has been refreshed with a welcoming front porch, updated landscaping, and a private backyard setting. The rear of the property also offers off-street parking.
Whether you’re a first-time homebuyer, investor, or someone needing extra space at an affordable price, this home offers strong value with major updates already completed. Come see all this home has to offer!
Show for backups
$195,000
74 S 17th St, Kansas City, KS 66102
4beds
1,379sqft
Single Family Residence
Built in 1910
3,180 Square Feet Lot
$-- Zestimate®
$141/sqft
$-- HOA
What's special
Updated landscapingUpdated finishesWelcoming front porchUpdated walkout basementOff-street parkingNewer hvacPrivate backyard setting
- 25 days
- 488
- 83
Zillow last checked:
Listing updated:
Listed by:
Florency Winslow 816-547-5086,
Platinum Realty LLC
Source: Heartland MLS as distributed by MLS GRID,MLS#: 2636864
Facts & features
Interior
Bedrooms & bathrooms
- Bedrooms: 4
- Bathrooms: 2
- Full bathrooms: 2
Bedroom 1
- Features: Luxury Vinyl
- Level: First
- Dimensions: 11.11 x 8.4
Bedroom 2
- Features: Luxury Vinyl
- Level: First
- Dimensions: 10.8 x 7.11
Bedroom 3
- Features: All Carpet
- Level: First
- Dimensions: 8.4 x 20.4
Bedroom 4
- Features: All Carpet
- Level: Lower
- Dimensions: 11.8 x 16.6
Bathroom 1
- Features: Luxury Vinyl
- Level: First
- Dimensions: 5.1 x 8.4
Bathroom 2
- Level: Lower
- Dimensions: 8 x 4
Dining room
- Features: Luxury Vinyl
- Level: First
- Dimensions: 12.6 x 11.8
Kitchen
- Features: Kitchen Island, Luxury Vinyl, Pantry
- Level: First
- Dimensions: 11 x 12.2
Heating
- Forced Air
Cooling
- Electric
Appliances
- Included: Dishwasher, Microwave, Electric Range
- Laundry: In Basement
Features
- Kitchen Island, Painted Cabinets, Pantry
- Flooring: Carpet, Luxury Vinyl
- Windows: Thermal Windows
- Basement: Full,Stone/Rock,Walk-Up Access
- Has fireplace: No
Interior area
- Total structure area: 1,379
- Total interior livable area: 1,379 sqft
- Finished area above ground: 1,029
- Finished area below ground: 350
Property
Parking
- Parking features: Off Street, Other
Features
- Patio & porch: Porch
Lot
- Size: 3,180 Square Feet
- Dimensions: 3180
Details
- Parcel number: R48105
Construction
Type & style
- Home type: SingleFamily
- Architectural style: Traditional
- Property subtype: Single Family Residence
Materials
- Brick/Mortar, Wood Siding
- Roof: Composition
Condition
- Year built: 1910
Utilities & green energy
- Sewer: Public Sewer
- Water: Public
Community & HOA
Community
- Subdivision: Elevated Rd
HOA
- Has HOA: No
Location
- Region: Kansas City
Financial & listing details
- Price per square foot: $141/sqft
- Tax assessed value: $73,600
- Annual tax amount: $1,199
- Date on market: 8/14/2026
- Listing terms: Cash,Conventional,FHA,VA Loan
- Ownership: Private
- Road surface type: Gravel
Estimated market value
Not available
Estimated sales range
Not available
Not available
Price history
| Date | Event | Price |
|---|---|---|
| 9/1/2026 | Contingent | $195,000$141/sqft |
Source:  Heartland MLS as distributed by MLS GRID #2636864 Report a problem Heartland MLS as distributed by MLS GRID #2636864 Report a problem | ||
| 8/14/2026 | Listed for sale | $195,000+11.4%$141/sqft |
Source: Heartland MLS as distributed by MLS GRID #2636864 Report a problem | ||
| 4/3/2025 | Listing removed | $175,000$127/sqft |
Source: Heartland MLS as distributed by MLS GRID #2527727 Report a problem | ||
| 3/29/2025 | Price change | $175,000-5.4%$127/sqft |
Source: Heartland MLS as distributed by MLS GRID #2527727 Report a problem | ||
| 1/31/2025 | Listed for sale | $185,000+86.9%$134/sqft |
Source: Heartland MLS as distributed by MLS GRID #2527727 Report a problem | ||
| 5/21/2024 | Listing removed | -- |
Source: Owner Report a problem | ||
| 2/21/2024 | Listed for sale | $99,000$72/sqft |
Source: Owner Report a problem | ||
| 2/12/2021 | Listing removed | -- |
Source: Owner Report a problem | ||
| 3/3/2019 | Listing removed | $800$1/sqft |
Source: Owner Report a problem | ||
| 1/30/2019 | Listed for rent | $800+6.7%$1/sqft |
Source: Owner Report a problem | ||
| 12/30/2018 | Listing removed | $750$1/sqft |
Source: Owner Report a problem | ||
| 11/28/2018 | Listed for rent | $750$1/sqft |
Source: Zillow Rental Manager Report a problem | ||
Public tax history
| Year | Property taxes | Tax assessment |
|---|---|---|
| 2025 | $1,199 -5.9% | $8,464 -9.1% |
| 2024 | $1,274 +5% | $9,315 +16.9% |
| 2023 | $1,214 +41.8% | $7,970 +39.2% |
| 2022 | $856 +32.9% | $5,727 +39.1% |
| 2021 | $644 +17.3% | $4,118 +16% |
| 2020 | $549 +67.8% | $3,550 +60.1% |
| 2019 | $327 +11.5% | $2,218 +11% |
| 2018 | $293 +8.9% | $1,999 +10% |
| 2017 | $269 -38.6% | $1,817 -36.3% |
| 2016 | $438 -1.3% | $2,852 |
| 2015 | $444 -36.1% | $2,852 -21.3% |
| 2014 | $695 | $3,625 -10% |
| 2013 | -- | $4,027 0% |
| 2012 | -- | $4,028 |
| 2011 | -- | -- |
| 2008 | -- | $5,670 |
| 2007 | -- | $5,670 +70% |
| 2006 | -- | $3,335 +12% |
| 2005 | -- | $2,979 |
| 2004 | -- | $2,979 |
| 2003 | -- | $2,979 +99.1% |
| 2002 | -- | $1,496 -16.7% |
| 2000 | -- | $1,795 |
Find assessor info on the county website
Monthly payment
Est. payment
Payment breakdown
Explore the cost of this home by adjusting the details. Changes won't be saved.Climate risks
Neighborhood: Prescott
Nearby schools
Schools provided by the listing agent
- Elementary: M E Pearson
- Middle: Central
- High: Wyandotte
Source: Heartland MLS as distributed by MLS GRID. This data may not be complete. We recommend contacting the local school district to confirm school assignments for this home.


Similar homes
- $199,9003 bd2 ba1.3k sqft103 S 22nd St, Kansas City, KS 66102For Sale
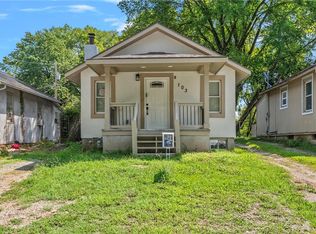 MLS ID #2631307, Lucila Hubbard, RE/MAX Premier Realty. Heartland MLS as distributed by MLS GRID
 - $209,9003 bd1 ba1.4k sqft1024 N 25th St, Kansas City, KS 66102For Sale
 MLS ID #2636281, M. Bryce Olson, House Brokerage. Heartland MLS as distributed by MLS GRID
 - $205,0004 bd3 ba1.7k sqft753 Simpson Ave, Kansas City, KS 66101For Sale
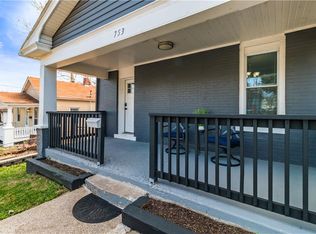 MLS ID #2611803, Daniel Ashley, RE/MAX Heritage. Heartland MLS as distributed by MLS GRID
 - $155,0003 bd2 ba1.4k sqft24 S 11th St, Kansas City, KS 66102For Sale
 MLS ID #2625441, Elevated Home Team, Keller Williams Realty Partners Inc.. Heartland MLS as distributed by MLS GRID
