Skip main navigation
Off market
Street View
  • $589,100

    74 S Central Ave, Sicklerville, NJ 08081

    5beds
    3,120sqft
    SingleFamily
    Built in 2006
    0.5 Acres Lot
    $589,100 Zestimate®
    $189/sqft
    $4,708 Estimated rent

    Home value

    $589,100

    $560,000 - $619,000

    $4,708/mo

    Zestimate® history
    Loading
    Loading...

    Owner options

    List your home for rent

    $4,708/mo

    Rent Zestimate®

    Find your next renter with Zillow Rental Manager. Plus, with online applications, you can quickly screen prospective tenants – for free.

    Learn more

    $4,708/mo

    Rent Zestimate®

    Refinance and save

    $4,313/mo

    Est. payment

    Refinancing to a lower rate could help reduce your monthly payments and save thousands over the life of the loan.

    See today's rates

    $4,313/mo

    Est. payment

    Explore your selling options

    Work with a Zillow partner agent

    Leverage their expertise and Zillow's premium Showcase listings to get your home seen by more buyers.

    Get started

    List with your own agent

    Get your home in front of millions of buyers by listing it on Zillow.

    Learn how to do it

    Sell it yourself

    Take full control of how buyers see your home on Zillow by listing For Sale by Owner (FSBO).

    List your home

    What's special

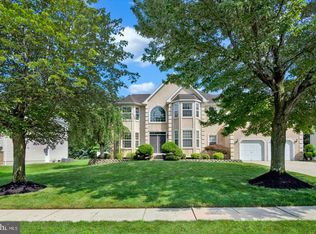
    Huge Price reduction!!!!Cedarbrook Estates Stunning Colonial Home features 3100+ sq foot on first and second floor with an open airy floor plan. This home has a great curb appeal with decorative balcony on a brick front exterior. Enter into the beautiful HARDWOOD foyer with cathedral ceilings. The formal living and dining are on the right side as you enter the foyer. Dining room also features hardwood flooring. gOURMEt kithcen OFFERS Granite counter tops, backsplash, upgraded cabinets WITH LAZY SUSAN CABINET, built in gas cooktop and stainless steel appliances.The kitchen is spacious w/breakfast nook overlooking the backyard that also offers a deck. Family Room w/fireplace leads out to paved patio. Lets not forget the awesome study/office on the left side of the home as you enter the foyer! Access the second floor via the foyer or the family room(Yes this home offers a dual staircase for your convenience). Upstairs you will find a Magnificent Master Suite with his and her walk in closets WITH BUILT IN CUSTOM CABINETS, master bath with luxurious jacuzzi tub, DUAL VANITY AND A STALL SHOWER, 3 additional generously sized bedrooms. All bedrooms offer ceiling fans as well. Finally the most entertaining finished basement offering a full 5th bedroom a full bathroom and most entertaining home theatre. Open back yard with a deck is ideal for your summer parties as well!! This home is a must see so please place it on top of your search list!!!Motivated sellers

    This property is off market, which means it's not currently listed for sale or rent on Zillow. This may be different from what's available on other websites or public sources.
    Facts & features

    Interior

    Bedrooms & bathrooms
    • Bedrooms: 5
    • Bathrooms: 4
    • Full bathrooms: 3
    • 1/2 bathrooms: 1
    Heating
    • Forced air, Gas
    Cooling
    • Central
    Appliances
    • Included: Dishwasher, Microwave
    Features
    • Dining Area, Butlers Pantry, WhirlPool/HotTub, CeilngFan(s), Kitchen - Island, Master Bath(s), Stall Shower
    • Flooring: Tile, Carpet, Hardwood, Linoleum / Vinyl
    • Has fireplace: Yes
    Interior area
    • Total interior livable area: 3,120 sqft

    Property

    Parking
    • Total spaces: 2
    • Parking features: Garage - Attached
    Features
    • Exterior features: Vinyl, Brick
    Lot
    • Size: 0.50 Acres
    Details
    • Parcel number: 3605217000000012

    Construction

    Type & style
    • Home type: SingleFamily
    Materials
    • Roof: Other
    Condition
    • Year built: 2006

    Utilities & green energy

    • Sewer: Public Sewer

    Community & neighborhood

    Location
    • Region: Sicklerville

    Other

    Other facts
    • Acreage: 0
    • Appliances: Disposal, Cooktop, Oven - Double
    • HalfBaths: 1
    • HasBodyOfWater: 0
    • IsForeClosure: 0
    • IsNewConstruction: 0
    • IsSale: 1
    • LotSquareFootage: 0
    • NoOfLevels: 0
    • HasPool: 0
    • HasWaterFront: 0
    • CondoFee: 0
    • CvrdParking1Spaces: 0
    • CvrdParking2Spaces: 0
    • HasWaterAccess: 0
    • HasWaterView: 0
    • HOAFee: 0
    • TotalLeasedUnits: 0
    • TotalNoOfUnits: 0
    • TotalUnfurnishedUnits: 0
    • PropertyType: Single Family
    • Sewer: Public Sewer
    • InteriorFeatures: Dining Area, Butlers Pantry, WhirlPool/HotTub, CeilngFan(s), Kitchen - Island, Master Bath(s), Stall Shower
    • Water: Public
    • TotalSquareFeet: 3120
    • Roofing: Pitched
    • Ownership: Fee Simple
    • Style: Detached
    • TaxYear: 2017
    • BasementType: 0
    • ListingDate: 2018-06-19T00:00:00
    • Directions: From RT 73 S to make right on New Brooklyn road wi, Rt on To Blue Meadow to left on S. Central.
    • TotalTaxes: 9787
    • Ownership: Fee Simple

    Price history

    DateEventPrice
    4/15/2019Sold$330,000$106/sqft
    Source: Public Record Report a problem
    12/17/2018Sold$330,000+0%$106/sqft
    Source: Long & Foster Broker Feed #1001902056_100 Report a problem
    12/17/2018Pending sale$329,900$106/sqft
    Source: LONG and FOSTER REAL ESTATE INC-Cherry Hill #1001902056 Report a problem
    7/29/2018Price change$329,900-2.7%$106/sqft
    Source: LONG and FOSTER REAL ESTATE INC-Cherry Hill #7202814 Report a problem
    6/19/2018Listed for sale$339,000-14.2%$109/sqft
    Source: L&F - Cherry Hill/Haddonfield #1001902056 Report a problem
    9/26/2006Sold$395,000$127/sqft
    Source: Public Record Report a problem

    Public tax history

    YearProperty taxesTax assessment
    2025$10,800 +5.8%$292,300 +3.8%
    2024$10,212 -4.6%$281,700
    2023$10,702 +3.2%$281,700
    2022$10,372 +2.1%$281,700
    2021$10,164 +0.6%$281,700
    2020$10,102 +1.4%$281,700
    2019$9,964 $281,700
    2018$9,964 +3.1%$281,700
    2017$9,662 +1.5%$281,700
    2016$9,521 +2.3%$281,700
    2015$9,310 +1.3%$281,700
    2014$9,186 +3.5%$281,700
    2013$8,879 -17.8%$281,700 +0.9%
    2012$10,799 +2.8%$279,300 +36%
    2011$10,507 +3.7%$205,300
    2010$10,130 -9.7%$205,300
    2009$11,217 $205,300 -10.7%
    2008-- $229,800
    2007-- $229,800

    Find assessor info on the county website

    Neighborhood: 08081

    Nearby schools

    GreatSchools rating
    Schools provided by the listing agent
    • High: WINSLOW TOWNSHIP
    • District: WINSLOW TOWNSHIP PUBLIC SCHOOLS

    Source: The MLS. This data may not be complete. We recommend contacting the local school district to confirm school assignments for this home.

    Get a cash offer in 3 minutes
    Find out how much your home could sell for in as little as 3 minutes with a no-obligation cash offer.
    Estimated market value
    $589,100
    Get a cash offer in 3 minutes
    Find out how much your home could sell for in as little as 3 minutes with a no-obligation cash offer.
    Estimated market value
    $589,100