Extensive Remodel Was Done In 2000 With Several Updates Since. Windows & Central Air 2012, Beautiful Bathrooms & Kitchen With Tons Of Cabinets, Wet Bar & Granite Counters Along With Updated Electrical And Plumbing About 2014. In 2022 240 Volt/50 Amp Electric Added To The Garage For Ev Charging & Welder. 28 X 30 Garage Also Has Natural Gas Heater, Electric & Water. 2023 Stackable Washer/dryer Was Relocated To Closet Off Of The Office On First Floor From The Master Bedroom Closet. 2024 Kitchen & Office Wood Floors Refinished. Tons Of Unique Character And Storage Places, Including Full Wall Shelving In Living Room. Stamped Concrete And Large 16x23 Concrete Patio In Fenced In Yard Area.20 X 17 Shed For More Storage. Walking Distance To Town And Parks.agent Related To Seller.
Sold for $230,000
$230,000
74 S Main St, New London, OH 44851
4beds
2,160sqft
Single Family Residence
Built in 1835
0.41 Acres Lot
$253,900 Zestimate®
$106/sqft
$1,695 Estimated rent
Home value
$253,900
$241,000 - $267,000
$1,695/mo
Zestimate® history
Owner options
List your home for rent
$1,695/mo
Rent Zestimate®
Find your next renter with Zillow Rental Manager. Plus, with online applications, you can quickly screen prospective tenants – for free.
$1,695/mo
Rent Zestimate®
Refinance and save
$1,553/mo
Est. payment
Refinancing to a lower rate could help reduce your monthly payments and save thousands over the life of the loan.
$1,553/mo
Est. payment
Explore your selling options
Work with a Zillow partner agent
Leverage their expertise and Zillow's premium Showcase listings to get your home seen by more buyers.
Get startedList with your own agent
Get your home in front of millions of buyers by listing it on Zillow.
Learn how to do itSell it yourself
Take full control of how buyers see your home on Zillow by listing For Sale by Owner (FSBO).
List your homeWhat's special
Zillow last checked:
Listing updated:
Listed by:
Kim More 419-681-3942 realtorkimmore@gmail.com,
Ewell & Associates
Bought with:
David Kukucka, 2018004291
C21 DeAnna Realty
Source: Firelands MLS,MLS#: 20243195Originating MLS: Firelands MLS
Facts & features
Interior
Bedrooms & bathrooms
- Bedrooms: 4
- Bathrooms: 2
- Full bathrooms: 2
Rooms
- Room types: Office, Sun Room
Primary bedroom
- Level: Main
- Area: 222.6
- Dimensions: 15.9 x 14
Bedroom 2
- Level: Second
- Area: 234
- Dimensions: 18 x 13
Bedroom 3
- Level: Second
- Area: 144
- Dimensions: 12 x 12
Bedroom 4
- Level: Second
- Area: 98
- Dimensions: 14 x 7
Bedroom 5
- Area: 0
- Dimensions: 0 x 0
Bathroom
- Level: Main
Bathroom 1
- Level: Second
Dining room
- Area: 0
- Dimensions: 0 x 0
Family room
- Area: 0
- Dimensions: 0 x 0
Kitchen
- Level: Main
- Area: 299
- Dimensions: 23 x 13
Living room
- Level: Main
- Area: 308
- Dimensions: 22 x 14
Heating
- Gas, Forced Air
Cooling
- Central Air, Window Unit(s), Attic Fan
Appliances
- Included: Dishwasher, Dryer, Disposal, Vented Exhaust Fan, Microwave, Range, Refrigerator, Washer
- Laundry: Laundry Room
Features
- Ceiling Fan(s), Wet Bar
- Windows: Thermo Pane
- Basement: Partial
Interior area
- Total structure area: 2,160
- Total interior livable area: 2,160 sqft
Property
Parking
- Total spaces: 2.5
- Parking features: Detached, Garage Door Opener, Heated Garage, Off Street, Paved, Shared Driveway
- Garage spaces: 2.5
- Has uncovered spaces: Yes
Features
- Levels: Two
- Stories: 2
- Patio & porch: Yes Concrete Apps 16x23
- Fencing: Yes Vinyl And Wood
Lot
- Size: 0.41 Acres
- Dimensions: 75 x 237
Details
- Additional structures: Shed/Storage
- Parcel number: 26022A050140000
- Other equipment: TV Antenna
Construction
Type & style
- Home type: SingleFamily
- Property subtype: Single Family Residence
Materials
- Wood
- Foundation: Basement
- Roof: Asphalt,2017
Condition
- Year built: 1835
Utilities & green energy
- Electric: 200+ Amp Service, ON
- Gas: Columbia Gas
- Sewer: Public Sewer
- Water: Public
- Utilities for property: Cable Connected, Natural Gas Available
Community & HOA
Location
- Region: New London
Financial & listing details
- Price per square foot: $106/sqft
- Tax assessed value: $154,830
- Annual tax amount: $1,572
- Price range: $230K - $230K
- Date on market: 8/29/2024
- Date available: 01/01/1800
- Listing terms: 15+ Years,VA Loan
Price history
| Date | Event | Price |
|---|---|---|
| 10/18/2024 | Sold | $230,000+2.3%$106/sqft |
Source: Firelands MLS #20243195 Report a problem | ||
| 9/23/2024 | Contingent | $224,900$104/sqft |
Source: Firelands MLS #20243195 Report a problem | ||
| 9/3/2024 | Listed for sale | $224,900+11.9%$104/sqft |
Source: Firelands MLS #20243195 Report a problem | ||
| 9/9/2022 | Sold | $201,000-1.9%$93/sqft |
Source: Public Record Report a problem | ||
| 8/10/2022 | Pending sale | $204,900$95/sqft |
Source: Owner Report a problem | ||
| 7/19/2022 | Listed for sale | $204,900$95/sqft |
Source: Owner Report a problem | ||
Public tax history
| Year | Property taxes | Tax assessment |
|---|---|---|
| 2024 | $1,968 +25.2% | $54,200 +29.9% |
| 2023 | $1,572 +31% | $41,740 +21.9% |
| 2022 | $1,200 -0.1% | $34,250 |
| 2021 | $1,201 +5.3% | $34,250 +12.8% |
| 2020 | $1,140 +0.5% | $30,360 |
| 2019 | $1,135 +2.4% | $30,360 |
| 2018 | $1,108 | $30,360 +4.5% |
| 2017 | $1,108 +12.7% | $29,060 |
| 2016 | $984 +3.2% | $29,060 +1.2% |
| 2015 | $953 | $28,710 +10.1% |
| 2014 | $953 +8.8% | $26,080 |
| 2013 | $876 | $26,080 |
| 2012 | -- | $26,080 -20.3% |
| 2011 | -- | $32,730 |
| 2010 | -- | $32,730 |
| 2009 | -- | $32,730 -7.3% |
| 2008 | -- | $35,320 |
| 2007 | -- | $35,320 +0% |
| 2006 | $1,838 +2.2% | $35,315 +0.7% |
| 2005 | $1,799 | $35,070 |
| 2004 | -- | $35,070 |
| 2003 | $1,796 +14.8% | $35,070 +13.7% |
| 2002 | $1,564 | $30,835 0% |
| 2001 | -- | $30,840 |
Find assessor info on the county website
Neighborhood: 44851
Nearby homes
- $186,9005 bd3 ba2.1k sqft78 S Main St, New London, OH 44851Off Market
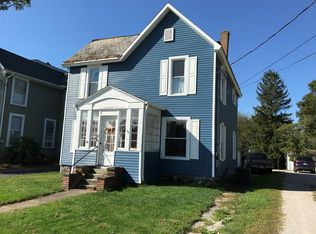
- $188,5007 bd1 ba2.6k sqft70 S Main St, New London, OH 44851Off Market
- $196,2003 bd2 ba2.5k sqft82 S Main St, New London, OH 44851Off Market
- $151,2003 bd2 ba1.8k sqft68 S Main St, New London, OH 44851Off Market
- $161,4003 bd2 ba1.7k sqft64 S Main St, New London, OH 44851Off Market
- $1,180-- bd-- ba-- sqft68 S Main St, New london, OH 44851Off Market
- $1,780-- bd-- ba-- sqft82 S Main St, New london, OH 44851Off Market
- $160,4003 bd1 ba1.3k sqft85 1st St, New London, OH 44851Off Market
Nearby schools
GreatSchools rating
- 5/10New London Elementary SchoolGrades: PK-5Distance: 0.7 mi
- 6/10New London Middle SchoolGrades: 6-8Distance: 0.7 mi
- 5/10New London High SchoolGrades: 9-12Distance: 0.7 mi
Schools provided by the listing agent
- District: New London
Source: Firelands MLS. This data may not be complete. We recommend contacting the local school district to confirm school assignments for this home.
Get a cash offer in 3 minutes
Find out how much your home could sell for in as little as 3 minutes with a no-obligation cash offer.
Estimated market value
$253,900
Get a cash offer in 3 minutes
Find out how much your home could sell for in as little as 3 minutes with a no-obligation cash offer.
Estimated market value
$253,900
- Ohio
- Huron County
- New London
- 44851
- 74 S Main St
