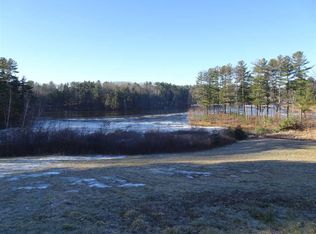
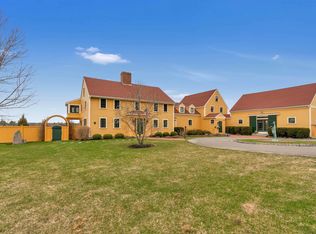
ELITE NEIGHBORHOOD PAIRED WITH UNMATCHED WATERFRONT ACCESS AND THE HIGHEST QUALITY CRAFTSMANSHIP! Privately set on 3.6 lush acres at the confluence of Fresh Creek and the Cocheco River, this exceptional waterfront estate offers refined living in one of the Seacoast's most coveted neighborhoods. The shingle-style Fiorentino-designed home spans 5,247 sq ft featuring 5 bedrooms, 5 baths, a three-season sunroom, formal and casual dining spaces, a private executive office suite, and a rec room with wet bar and covered balcony. Designed for both comfort and elevated entertaining, the outdoor setting is equally impressive. Enjoy tranquil sunrises over Fresh Creek, unwind by the heated saltwater pool with integrated spa and Pebble Tec finish, or gather around the west-facing gas firepit for sunset views. Looking for something a little more rustic?... there is a perfect campsite by the water's edge with wood firepit, and access to water and electric! A private dock provides direct access to New Hampshire’s inland coast and the Atlantic Ocean beyond. Inside, the home showcases exceptional craftsmanship and high-end finishes, including custom cabinetry and built-ins by Jewett Farms, Sub-Zero and Wolf appliances, red birch flooring, twin wood-burning fireplaces, and premium fixtures by Hubbardton Forge and Kohler. Additional features include a heated three-car garage with dog wash, geothermal HVAC, spray foam insulation, and a standby generator for year-round efficiency and peace of mind. Need more space or room for longer-term guests? The lot was pre-planned for a carriage house or barn with living quarters. Ideally located on prestigious Saddle Trail Drive, just minutes to Cochecho Country Club, Berwick Academy, downtown Portsmouth, and the Seacoast’s renowned beaches and dining. It would take years to design and build a home of this caliber. Pair that with pristine grounds, exceptional water views and access to NH's inland coast, and you will not find a better investment!
Pending
Listed by: Duston Leddy Real Estate • Jamieson Duston
Price cut: $215K (6/30)
$4,285,000
74 SADDLE TRAIL Drive, Dover, NH 03820
5beds
5,247sqft
Single Family Residence
Built in 2009
3.6 Acres Lot
$3,992,000 Zestimate®
$817/sqft
$-- HOA
What's special
Unmatched waterfront accessExceptional water viewsThree-season sunroomTwin wood-burning fireplacesRed birch flooringPrivate executive office suiteShingle-style fiorentino-designed home
- 167 days
- 280
- 0
Zillow last checked:
Listing updated:
Listed by:
Jamieson Duston,
Duston Leddy Real Estate Cell:603-365-5848
Source: PrimeMLS,MLS#: 5082996
Facts & features
Interior
Bedrooms & bathrooms
- Bedrooms: 5
- Bathrooms: 5
- Full bathrooms: 3
- 1/2 bathrooms: 2
Heating
- ENERGY STAR Qualified Equipment, Forced Air, Geothermal, Hot Air
Cooling
- Central Air
Appliances
- Included: Down Draft Cooktop, Gas Cooktop, Dishwasher, Dryer, Microwave, Mini Fridge, Wall Oven, Refrigerator, Washer, Tank Water Heater, Induction Cooktop, Wine Cooler, Exhaust Fan
- Laundry: 2nd Floor Laundry, In Basement
Features
- Bar, Dining Area, Hearth, Kitchen Island, Kitchen/Dining, Kitchen/Family, Primary BR w/ BA, Natural Light, Soaking Tub, Wired for Sound, Walk-In Closet(s), Wet Bar, Programmable Thermostat
- Flooring: Hardwood, Slate/Stone, Tile
- Windows: Blinds, Low Emissivity Windows
- Basement: Concrete,Concrete Floor,Insulated,Interior Stairs,Storage Space,Interior Access,Exterior Entry,Interior Entry
- Number of fireplaces: 2
- Fireplace features: Wood Burning, 2 Fireplaces
Interior area
- Total structure area: 7,232
- Total interior livable area: 5,247 sqft
- Finished area above ground: 5,247
- Finished area below ground: 0
Video & virtual tour
Property
Parking
- Total spaces: 3
- Parking features: Paved, Heated Garage, Attached
- Garage spaces: 3
Features
- Levels: 2.5
- Stories: 2.5
- Patio & porch: Patio, Porch, Enclosed Porch, Screened Porch
- Exterior features: Boat Slip/Dock, Balcony, Garden, Private Dock, Storage, Built in Gas Grill
- Has private pool: Yes
- Pool features: In Ground
- Has spa: Yes
- Spa features: Heated
- Fencing: Dog Fence
- Has view: Yes
- View description: Water
- Has water view: Yes
- Water view: Water
- Body of water: Cocheco River
- Frontage length: Road frontage: 215
Lot
- Size: 3.6 Acres
- Features: Country Setting, Horse/Animal Farm, Field/Pasture, Landscaped, Level, Subdivided, Walking Trails
Details
- Parcel number: DOVRMN0008BL1006
- Zoning description: R-40
- Other equipment: Radon Mitigation, Standby Generator
Construction
Type & style
- Home type: SingleFamily
- Architectural style: Adirondack,Modern Architecture
- Property subtype: Single Family Residence
Materials
- Shingle Siding, Wood Siding
- Foundation: Poured Concrete
- Roof: Architectural Shingle
Condition
- New construction: No
- Year built: 2009
Utilities & green energy
- Electric: 200+ Amp Service
- Sewer: 1500+ Gallon, Private Sewer
- Utilities for property: Underground Utilities
Community & HOA
Community
- Security: Security, Hardwired Smoke Detector
- Subdivision: Saddle Trail Homeowners Association
HOA
- Has HOA: Yes
- Amenities included: Master Insurance, Common Acreage, Snow Removal
- Services included: HOA Fee
- Additional fee info: Fee: $975
Location
- Region: Dover
Financial & listing details
- Price per square foot: $817/sqft
- Tax assessed value: $2,775,900
- Annual tax amount: $54,629
- Date on market: 4/10/2026
- Road surface type: Paved
Estimated market value
$3,992,000
$3.79M - $4.19M
Not available
Price history
| Date | Event | Price |
|---|---|---|
| 7/24/2026 | Pending sale | $4,285,000$817/sqft |
Source:  PrimeMLS #5082996 Report a problem PrimeMLS #5082996 Report a problem | ||
| 6/30/2026 | Price change | $4,285,000-4.8%$817/sqft |
Source: PrimeMLS #5082996 Report a problem | ||
| 4/10/2026 | Listed for sale | $4,500,000$858/sqft |
Source: PrimeMLS #5082996 Report a problem | ||
| 1/1/2026 | Listing removed | $4,500,000$858/sqft |
Source: PrimeMLS #5045551 Report a problem | ||
| 6/10/2025 | Listed for sale | $4,500,000+60.7%$858/sqft |
Source: PrimeMLS #5045551 Report a problem | ||
| 8/23/2021 | Sold | $2,800,000+62.3%$534/sqft |
Source: PrimeMLS #4860483 Report a problem | ||
| 7/13/2018 | Sold | $1,725,000-12.7%$329/sqft |
Source: PrimeMLS #4632689 Report a problem | ||
| 7/11/2018 | Listed for sale | $1,975,000$376/sqft |
Source: Bean Group / Portsmouth #4632689 Report a problem | ||
| 6/8/2018 | Pending sale | $1,975,000$376/sqft |
Source: Bean Group / Portsmouth #4632689 Report a problem | ||
| 6/6/2018 | Listing removed | $6,950$1/sqft |
Source: Bean Group / Portsmouth #4639108 Report a problem | ||
| 5/17/2018 | Listed for rent | $6,950$1/sqft |
Source: Bean Group / Portsmouth #4639108 Report a problem | ||
| 3/26/2018 | Listing removed | $6,950$1/sqft |
Source: Bean Group / Portsmouth #4639108 Report a problem | ||
| 11/3/2017 | Listed for sale | $1,975,000$376/sqft |
Source: Bean Group / Portsmouth #4632689 Report a problem | ||
| 9/29/2017 | Listing removed | $1,975,000$376/sqft |
Source: Bean Group / Portsmouth #4632689 Report a problem | ||
| 9/29/2017 | Price change | $6,950-13.1%$1/sqft |
Source: Bean Group / Portsmouth #4639108 Report a problem | ||
| 9/19/2017 | Price change | $1,975,000-12.2%$376/sqft |
Source: Bean Group / Portsmouth #4632689 Report a problem | ||
| 8/23/2017 | Listed for rent | $8,000$2/sqft |
Source: Bean Group / Portsmouth #4639108 Report a problem | ||
| 7/13/2017 | Listing removed | $8,000$2/sqft |
Source: Bean Group / Portsmouth #4639108 Report a problem | ||
| 6/8/2017 | Listed for rent | $8,000+1.3%$2/sqft |
Source: Bean Group / Portsmouth #4639108 Report a problem | ||
| 5/10/2017 | Listed for sale | $2,250,000-9.8%$429/sqft |
Source: Bean Group / Portsmouth #4632689 Report a problem | ||
| 2/10/2017 | Listing removed | $2,495,000$476/sqft |
Source: Bean Group / Portsmouth #4470557 Report a problem | ||
| 3/23/2016 | Listing removed | $7,900+5.3%$2/sqft |
Source: Bean Group / Portsmouth #4437531 Report a problem | ||
| 2/9/2016 | Listed for sale | $2,495,000-7.4%$476/sqft |
Source: Bean Group / Portsmouth #4470557 Report a problem | ||
| 12/17/2015 | Listing removed | $2,695,000+271.7%$514/sqft |
Source: Bean Group #4412110 Report a problem | ||
| 11/2/2015 | Listed for rent | $7,500$1/sqft |
Source: Bean Group / Portsmouth #4437531 Report a problem | ||
| 3/5/2008 | Sold | $725,000$138/sqft |
Source: Public Record Report a problem | ||
Public tax history
| Year | Property taxes | Tax assessment |
|---|---|---|
| 2024 | $50,438 +16.6% | $2,775,900 +20% |
| 2023 | $43,259 +4.2% | $2,313,300 +10.6% |
| 2022 | $41,505 +12.2% | $2,092,000 +22.7% |
| 2021 | $37,003 +7.1% | $1,705,200 +22.7% |
| 2020 | $34,539 -0.2% | $1,389,900 +1.2% |
| 2019 | $34,604 +2% | $1,373,700 +0.9% |
| 2018 | $33,916 +3.1% | $1,361,000 +7% |
| 2017 | $32,891 +6.5% | $1,271,400 +8.3% |
| 2016 | $30,878 +1.4% | $1,174,500 +2.6% |
| 2015 | $30,458 +9.1% | $1,144,600 +3% |
| 2011 | $27,916 +42.5% | $1,111,300 +34.7% |
| 2010 | $19,591 +69.1% | $824,900 +50.2% |
| 2008 | $11,588 | $549,200 |
Find assessor info on the county website
Monthly payment
Est. payment
Payment breakdown
Explore the cost of this home by adjusting the details. Changes won't be saved.Climate risks
Neighborhood: 03820
Nearby schools
Schools provided by the listing agent
- Elementary: Garrison School
- Middle: Dover Middle School
- High: Dover High School
- District: Dover
Source: PrimeMLS. This data may not be complete. We recommend contacting the local school district to confirm school assignments for this home.

Similar homes
- $3,300,0005 bd6 ba5.2k sqft25 Nute Road, Dover, NH 03820Active
 MLS ID #5106089, Sharon Parker. PrimeMLS
 - $2,699,9004 bd3 ba4.1k sqft98 Silver Street, Dover, NH 03820Active
 MLS ID #5092879, Ricardo Rodriguez & Associates. PrimeMLS
 - $2,150,0004 bd5 ba5.7k sqft151 Dover Point Road, Dover, NH 03820Active
 MLS ID #5083579, Oneta Modern. PrimeMLS
 - $3,875,0004 bd7 ba6.5k sqft336 Newington Road, Newington, NH 03801Active
 MLS ID #5104492, Ryanne Bianchi. PrimeMLS
 - $4,400,0004 bd4 ba3.4k sqft3 Pine Island, York, ME 03909Active
 MLS ID #1659991, CENTURY 21 Atlantic Realty. Maine Listings
 - $4,700,0004 bd5 ba4.4k sqft24 Ho Hum Hill, Ogunquit, ME 03907ActiveMLS ID #1673190, RE/MAX Realty One. Maine Listings
- $3,390,0004 bd6 ba6k sqft419 & 425 York Street, York, ME 03909ActiveMLS ID #1678725, Anchor Real Estate. Maine Listings
- $3,250,0004 bd5 ba4.2k sqft249 Nubble Road, York, ME 03909ActiveMLS ID #1673007, Keller Williams Coastal and Lakes & Mountains Realty. Maine Listings
- $3,800,0004 bd4 ba3.9k sqft67 Cherry Lane, Ogunquit, ME 03907ActiveMLS ID #1651207, The Aland Realty Group. Maine Listings
- $3,500,0006 bd3 ba2.9k sqft3 Barn Point Road, York, ME 03909ActiveMLS ID #1675511, Keller Williams Coastal and Lakes & Mountains Realty. Maine Listings
