Absolutely lovely home in Williamsville school district. Crisp, well-cared for, classic look will appeal to home seekers who appreciate attention to detail. This four bedroom, 2 & 1/2 bath home is filled with natural light that illuminates the beauty of like-new hardwood flooring and a neutral color pallet that allows you to envision your own furnishing within. The homeowners are replacing the face of the kitchen cabinetry (doors & drawer fronts) at the time of listing. New custom shades, composite decking (2023), and landscaping (2024) are among the most recent projects that keep this home fresh, functional, and appealing. Features include french doors, open staircase, fireplace with insert, ample back deck for larger gatherings with a custom awning with contemporary black aluminum rails (2023) and a ground-level hot tub for relaxation. This home is situated in a residential neighborhood great for walking the dog or getting your steps in. All bedrooms, living, dining and kitchen areas have been recently painted. This is an opportunity to set up household without tackling a moving-in project. Showings will begin Thursday June 26, 2025 at 5:00 Open house. Offers, if any, due July 2, 2025 at 12:00 PM.
Closed
$550,000
74 Sausalito Dr, East Amherst, NY 14051
4beds
2,755sqft
Single Family Residence
Built in 1990
0.33 Acres Lot
$572,700 Zestimate®
$200/sqft
$3,447 Estimated rent
Home value
$572,700
$533,000 - $619,000
$3,447/mo
Zestimate® history
Owner options
List your home for rent
$3,447/mo
Rent Zestimate®
Find your next renter with Zillow Rental Manager. Plus, with online applications, you can quickly screen prospective tenants – for free.
$3,447/mo
Rent Zestimate®
Refinance and save
$3,760/mo
Est. payment
Refinancing to a lower rate could help reduce your monthly payments and save thousands over the life of the loan.
$3,760/mo
Est. payment
Explore your selling options
Work with a Zillow partner agent
Leverage their expertise and Zillow's premium Showcase listings to get your home seen by more buyers.
Get startedList with your own agent
Get your home in front of millions of buyers by listing it on Zillow.
Learn how to do itSell it yourself
Take full control of how buyers see your home on Zillow by listing For Sale by Owner (FSBO).
List your homeWhat's special
Composite deckingAmple back deckFilled with natural lightOpen staircaseFireplace with insertLike-new hardwood flooringNeutral color pallet
Zillow last checked:
Listing updated:
Listed by:
Paula Adams 716-471-5081,
Ontario Shores Realty
Bought with:
Paula Adams, 10401297570
Ontario Shores Realty
Source: NYSAMLSs,MLS#: B1616399 Originating MLS: Buffalo
Originating MLS: BuffaloFacts & features
Interior
Bedrooms & bathrooms
- Bedrooms: 4
- Bathrooms: 3
- Full bathrooms: 2
- 1/2 bathrooms: 1
- Main level bathrooms: 1
Heating
- Gas
Cooling
- Central Air
Appliances
- Included: Dishwasher, Disposal, Gas Oven, Gas Range, Gas Water Heater, Microwave, Refrigerator
Features
- Entrance Foyer, Eat-in Kitchen, Separate/Formal Living Room, Hot Tub/Spa, Kitchen Island, Quartz Counters, Bath in Primary Bedroom
- Flooring: Carpet, Hardwood, Tile, Varies
- Basement: Full
- Number of fireplaces: 1
Interior area
- Total structure area: 2,755
- Total interior livable area: 2,755 sqft
Property
Parking
- Total spaces: 2
- Parking features: Attached, Garage, Garage Door Opener
- Attached garage spaces: 2
Features
- Levels: Two
- Stories: 2
- Patio & porch: Deck
- Exterior features: Awning(s), Concrete Driveway, Deck
- Has spa: Yes
- Spa features: Hot Tub
Lot
- Size: 0.33 Acres
- Dimensions: 75 x 191
- Features: Rectangular, Rectangular Lot, Residential Lot
Details
- Parcel number: 1422890420700003004000
- Special conditions: Standard
Construction
Type & style
- Home type: SingleFamily
- Architectural style: Two Story,Traditional
- Property subtype: Single Family Residence
Materials
- Attic/Crawl Hatchway(s) Insulated, Brick, Frame
- Foundation: Poured
Condition
- Resale
- Year built: 1990
Utilities & green energy
- Sewer: Connected
- Water: Connected, Public
- Utilities for property: Electricity Connected, Sewer Connected, Water Connected
Community & HOA
Location
- Region: East Amherst
Financial & listing details
- Price per square foot: $200/sqft
- Tax assessed value: $538,000
- Annual tax amount: $8,066
- Date on market: 6/24/2025
- Cumulative days on market: 9 days
- Listing terms: Cash,Conventional,FHA,VA Loan
Price history
| Date | Event | Price |
|---|---|---|
| 9/29/2025 | Sold | $550,000-2.7%$200/sqft |
Source:  NYSAMLSs #B1616399 Report a problem NYSAMLSs #B1616399 Report a problem | ||
| 7/3/2025 | Pending sale | $565,000$205/sqft |
Source: NYSAMLSs #B1616399 Report a problem | ||
| 6/24/2025 | Listed for sale | $565,000+133.5%$205/sqft |
Source: NYSAMLSs #B1616399 Report a problem | ||
| 5/30/2003 | Sold | $242,000+34.4%$88/sqft |
Source: Public Record Report a problem | ||
| 4/14/1997 | Sold | $180,000$65/sqft |
Source: Public Record Report a problem | ||
Public tax history
| Year | Property taxes | Tax assessment |
|---|---|---|
| 2025 | -- | $538,000 |
| 2024 | -- | $538,000 +79.3% |
| 2023 | -- | $300,000 |
| 2022 | -- | $300,000 |
| 2021 | -- | $300,000 |
| 2020 | -- | $300,000 |
| 2019 | -- | $300,000 |
| 2018 | -- | $300,000 |
| 2017 | $6,584 +161.5% | $300,000 +11.2% |
| 2016 | $2,518 | $269,700 |
| 2015 | -- | $269,700 |
| 2014 | -- | $269,700 |
| 2013 | -- | $269,700 |
| 2012 | -- | $269,700 |
| 2011 | -- | $269,700 |
| 2010 | -- | $269,700 |
| 2009 | -- | $269,700 +10.1% |
| 2008 | -- | $245,000 |
| 2007 | -- | $245,000 |
| 2006 | -- | $245,000 |
| 2005 | -- | $245,000 +22.5% |
| 2004 | -- | $200,000 |
| 2003 | -- | $200,000 +4% |
| 2002 | -- | $192,300 +6.8% |
| 2001 | -- | $180,000 |
| 2000 | -- | $180,000 |
Find assessor info on the county website
Neighborhood: 14051
Nearby homes
- $574,5004 bd2 ba2.3k sqft82 Sausalito Dr, East Amherst, NY 14051Off Market
- $564,3003 bd2 ba2.5k sqft66 Sausalito Dr, East Amherst, NY 14051Off Market
- $560,0004 bd3 ba2.4k sqft58 Sausalito Dr, East Amherst, NY 14051Sold
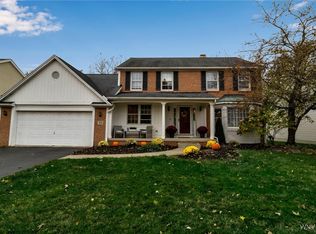
- $593,3004 bd2 ba2.5k sqft90 Sausalito Dr, East Amherst, NY 14051Off Market
- $657,0005 bd3 ba2.7k sqft2 San Mateo Ct, East Amherst, NY 14051Off Market
- $575,0004 bd2 ba2.5k sqft1 San Mateo Ct, East Amherst, NY 14051Off Market
- $560,8004 bd2 ba2.4k sqft50 Sausalito Dr, East Amherst, NY 14051Off Market
- $542,9004 bd2 ba2.1k sqft98 Sausalito Dr, East Amherst, NY 14051Off Market
Nearby schools
GreatSchools rating
- 6/10Dodge Elementary SchoolGrades: K-4Distance: 0.7 mi
- 6/10Casey Middle SchoolGrades: 5-8Distance: 0.9 mi
- 9/10Williamsville North High SchoolGrades: 9-12Distance: 1 mi
Schools provided by the listing agent
- District: Williamsville
Source: NYSAMLSs. This data may not be complete. We recommend contacting the local school district to confirm school assignments for this home.
Sell for more on Zillow
Get a Zillow Showcase℠ listing at no additional cost and you could sell for .
$572,700
2% more
+$11,454
With Zillow Showcase(estimated)
$584,154
- New York
- Erie County
- East Amherst
- 14051
- 74 Sausalito Dr
Nearby cities
Nearby zip codes
Other East Amherst Topics
