Skip main navigation
Off market
  • $322,200

    74 Sawgrass Ct, Coatesville, PA 19320

    3beds
    1,600sqft
    Townhouse
    Built in 1991
    5,227 Square Feet Lot
    $322,200 Zestimate®
    $201/sqft
    $2,358 Estimated rent

    Home value

    $322,200

    $306,000 - $338,000

    $2,358/mo

    Zestimate® history
    Loading
    Loading...

    Owner options

    List your home for rent

    $2,358/mo

    Rent Zestimate®

    Find your next renter with Zillow Rental Manager. Plus, with online applications, you can quickly screen prospective tenants – for free.

    Learn more

    $2,358/mo

    Rent Zestimate®

    Refinance and save

    $2,101/mo

    Est. payment

    Refinancing to a lower rate could help reduce your monthly payments and save thousands over the life of the loan.

    See today's rates

    $2,101/mo

    Est. payment

    Explore your selling options

    Work with a Zillow partner agent

    Leverage their expertise and Zillow's premium Showcase listings to get your home seen by more buyers.

    Get started

    List with your own agent

    Get your home in front of millions of buyers by listing it on Zillow.

    Learn how to do it

    Sell it yourself

    Take full control of how buyers see your home on Zillow by listing For Sale by Owner (FSBO).

    List your home

    What's special

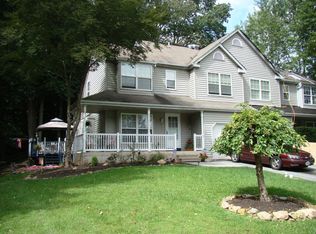
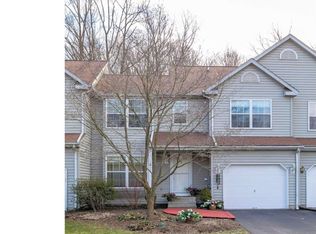
    Don't settle for second best---you DESERVE to live like this!!! Enviable END-UNIT Townhome with flat, grassy yards backing to quiet woods! Cul-de-sac location in the sought-after "Country Club Valley" community! SO RARE: 3 Bedrooms and extra 2.5 Baths; PLUS garage & expanded 3-car private driveway parking; PLUS shed w/loft storage; PLUS huge WALK-OUT FINISHED BASEMENT! Freshly painted---move in today! Walk over the Country Porch and into the Reception Foyer and Living Room with sun-filled bay windows w/deep window seats. The NEWLY REMODELED Eat-In Kitchen features NEW appliances and counters (installed this month!); inlaid cabinets; ceiling fan; and a bonus eat-in breakfast nook with slider doors to the Deck overlooking the yards & woods. This floor also includes the Laundry with cabinets; Powder Room; and inside access to the Garage with extra shelving & overhead storage. Upstairs there are 3 Bedrooms (use one as an Office!) all with ample closets. The oversized Master Bedroom has a wall of windows w/window seat; a walk-in closet and a second closet both with organizers; ceiling fan; and its own Full Bath w/dual sink vanity and full tub/shower. Bonus hall Full Bath, too! Don't miss the incredible Walk-Out Finished Basement with Family Room plus storage, showcasing custom-installed wood millwork; designer lighting; and brick accent wall & raised hearth featuring a gas Vermont Casting Stove. Outside enjoy beautiful seasonal blooms, trees, plantings----all in the community's most private & quiet setting! ALSO NEW: HVAC (2013) & hot water heater (2013). Newer roof; gutter guards; carpeting; more! 1-Year HMS Home Warranty included and many more inclusions plus negotiables. Truly a worry-free home with all the designer styling you seek! Close to major shopping, parks, trains, Route 30 By-Pass, everywhere you want to be! Seller is licensed real estate agent. Some photos virtually staged.

    This property is not currently displayed as for sale or rent on Zillow. This may be different from what's on other websites or public sources.

    Facts & features

    Interior

    Bedrooms & bathrooms
    • Bedrooms: 3
    • Bathrooms: 3
    • Full bathrooms: 2
    • 1/2 bathrooms: 1
    Heating
    • Heat pump
    Cooling
    • Central
    Appliances
    • Included: Dishwasher
    Features
    • Has fireplace: Yes
    Interior area
    • Total interior livable area: 1,600 sqft

    Property

    Parking
    • Parking features: Garage - Attached
    Features
    • Exterior features: Vinyl
    Lot
    • Size: 5,227 Square Feet
    Details
    • Parcel number: 3802K00530000

    Construction

    Type & style
    • Home type: Townhouse
    Condition
    • Year built: 1991

    Community & HOA

    HOA
    • Has HOA: Yes
    • HOA fee: $25 monthly
    Location
    • Region: Coatesville

    Financial & listing details

    • Price per square foot: $201/sqft
    • Tax assessed value: $97,540
    • Annual tax amount: $5,172

    Price history

    DateEventPrice
    5/20/2016Sold$189,900$119/sqft
    Source: Long & Foster Broker Feed #1002379012_100 Report a problem
    3/19/2016Pending sale$189,900$119/sqft
    Source: Long & Foster-Exton #6723841 Report a problem
    3/4/2016Price change$189,900-2.6%$119/sqft
    Source: Long & Foster-Exton #6723841 Report a problem
    1/29/2016Listed for sale$194,900$122/sqft
    Source: Long & Foster-Exton #6723841 Report a problem

    Public tax history

    YearProperty taxesTax assessment
    2025$5,172 +2.1%$97,540
    2024$5,064 +3.5%$97,540
    2023$4,894 +1.2%$97,540
    2022$4,835 +3.2%$97,540
    2021$4,686 +431.5%$97,540
    2020$882 -79.7%$97,540
    2019$4,333 +7.6%$97,540
    2018$4,027 +9899.3%$97,540
    2017$40 -98.7%$97,540
    2016$3,015 $97,540
    2015$3,015 $97,540
    2014$3,015 $97,540
    2013-- $97,540
    2012-- $97,540
    2011-- $97,540
    2010-- $97,540
    2009-- $97,540
    2008-- $97,540
    2007-- $97,540
    2006-- $97,540
    2005-- $97,540
    2004-- $97,540
    2003-- $97,540
    2000-- $97,540
    Find assessor info on the county website

    Neighborhood: Hayti

    Nearby schools

    GreatSchools rating
    Get a cash offer in 3 minutes
    Find out how much your home could sell for in as little as 3 minutes with a no-obligation cash offer.
    Estimated market value
    $322,200
    Get a cash offer in 3 minutes
    Find out how much your home could sell for in as little as 3 minutes with a no-obligation cash offer.
    Estimated market value
    $322,200