Welcome to 74 Seaborn Street—a spacious and beautifully updated home offering 5 bedrooms and 3.5 bathrooms in an exceptionally convenient location. Perfect for an investment property or your new family home. The main level features a newly renovated eat-in kitchen, two bright and inviting living spaces, a convenient half bathroom, and direct access to a private backyard. Upstairs, you'll find a full main bathroom, conveniently located laundry, three generously sized bedrooms, including a spacious primary complete with a walk-in closet and private ensuite. The developed basement adds two additional bedrooms, a kitchenette, full bathroom, and utility/storage room. A living space ideal for extended family, guests, or a growing household. Recent upgrades include two new mini-splits, providing year-round comfort and energy efficiency. Newly installed front composite decking and vinyl railing, new 60 gallon plastic hot water tank (lifetime warranty), new lighting on the main level, new flooring in the basement and the list goes on! Outside, the private, tree-lined backyard offers a peaceful retreat, while parking for up to four vehicles adds everyday convenience. Ideally situated just minutes from the Avalon Mall, the Trans-Canada Highway, Health Sciences Centre, public transit, schools, and a wide range of amenities. This home perfectly combines space, comfort, and an unbeatable location. Schedule your viewing today-you don't want to miss this one! As per the sellers direction, there will be no conveyance of offers prior to Friday, August 7, 2026 at 12:30pm. Offers are to remain open until 5:00pm Friday, August 7, 2026.
For sale
C$350,000
74 Seaborn Street, St. John's, NL A1B5B9
5beds
1,791sqft
Townhouse, Single Family Residence
Built in 2004
3,963 Square Feet Lot
$-- Zestimate®
C$195/sqft
C$-- HOA
What's special
Newly renovated eat-in kitchenWalk-in closetPrivate ensuite
- 12 hours |
- 27 |
- 2 |
Zillow last checked:
Listing updated:
Listed by:
Natalie Osmond,
BlueKey Realty Inc.
Source: Newfoundland and Labrador AR,MLS®#: 1301141
Facts & features
Interior
Bedrooms & bathrooms
- Bedrooms: 5
- Bathrooms: 4
- Full bathrooms: 3
- 1/2 bathrooms: 1
Bedroom
- Level: Second
- Area: 104.03 Square Feet
- Dimensions: 10.1x10.3
Bedroom
- Level: Second
- Area: 84.61 Square Feet
- Dimensions: 7.11x11.9
Bedroom
- Level: Basement
- Area: 142.56 Square Feet
- Dimensions: 13.2x10.8
Bedroom
- Level: Basement
- Area: 114.33 Square Feet
- Dimensions: 11.10x10.3
Bathroom
- Level: Main
Bathroom
- Level: Second
Bathroom
- Level: Second
Bathroom
- Level: Basement
Other
- Level: Second
- Area: 119.34 Square Feet
- Dimensions: 13.10x9.11
Dining room
- Level: Main
- Area: 73.1 Square Feet
- Dimensions: 8.5x8.6
Family room
- Level: Main
- Area: 130.38 Square Feet
- Dimensions: 12.3x10.6
Kitchen
- Level: Main
- Area: 68.94 Square Feet
- Dimensions: 8.5x8.11
Kitchen
- Level: Basement
- Area: 75.02 Square Feet
- Dimensions: 12.10x6.2
Laundry
- Level: Second
- Area: 11.97 Square Feet
- Dimensions: 5.7x2.10
Living room
- Level: Main
- Area: 155.76 Square Feet
- Dimensions: 13.2x11.8
Porch
- Level: Main
- Area: 18.86 Square Feet
- Dimensions: 4.10x4.6
Heating
- Electric
Cooling
- Electric, Mini Split
Appliances
- Included: Dishwasher, Refrigerator, Microwave, Stove, Washer, Dryer
Features
- Ensuite
- Flooring: Carpet, Cushion/Tile/Lino, Laminate
Interior area
- Total structure area: 1,791
- Total interior livable area: 1,791 sqft
Video & virtual tour
Property
Parking
- Parking features: Storage
- Has garage: Yes
- Has uncovered spaces: Yes
Lot
- Size: 3,963 Square Feet
- Dimensions: 98 x 82 x 117
Details
- Additional structures: Shed(s)
- Zoning description: RES
Construction
Type & style
- Home type: SingleFamily
- Property subtype: Townhouse, Single Family Residence
Materials
- Vinyl Siding
- Foundation: Concrete
- Roof: Fiberglass
Condition
- Year built: 2004
Utilities & green energy
- Sewer: Public Sewer
- Water: Public
Community & HOA
Location
- Region: St Johns
Financial & listing details
- Price per square foot: C$195/sqft
- Annual tax amount: C$2,534
- Date on market: 8/3/2026
Natalie Osmond
Natalie Osmond
(709) 730-5977
By pressing Contact Agent, you agree that the real estate professional identified above may call/text you about your search, which may involve use of automated means and pre-recorded/artificial voices. You don't need to consent as a condition of buying any property, goods, or services. Message/data rates may apply. You also agree to our Terms of Use. Zillow does not endorse any real estate professionals. We may share information about your recent and future site activity with your agent to help them understand what you're looking for in a home.
Price history
Price history is unavailable.
Public tax history
Tax history is unavailable.
Climate risks
Neighborhood: A1B
Nearby schools
GreatSchools rating
No schools nearby
We couldn't find any schools near this home.
Schools provided by the listing agent
- District: St. John's
Source: Newfoundland and Labrador AR. This data may not be complete. We recommend contacting the local school district to confirm school assignments for this home.
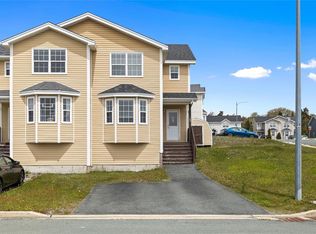
- C$340,0004 bd2 ba1.6k sqft1 Marshall Pl, St. John's, NL A1B5B3For Sale
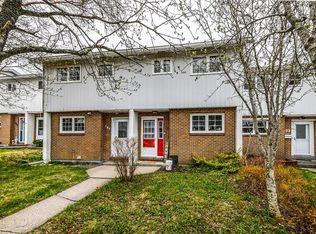
- C$299,9002 bd1 ba1.5k sqft100 Seaborn St, St. John's, NL A1B5E5Pending

- C$199,9003 bd1 ba1.6k sqft191 Cumberland Cres, St. John's, NL A1B3M4For Sale
- C$1,249,0005 bd5 ba6.2k sqft119 Groves Rd, St. John's, NL A1B4L5For Sale

- C$799,9000.73 Acres149 Thorburn Rd #147, St. John's, NL A1B4P8Lot/Land
- C$229,9003 bd1 ba1.7k sqft13 Cumberland Cres, St. John's, NL A1B3M4Pending
- C$239,9005 bd2 ba1.2k sqft147 Groves Rd, St. John's, NL A1B4L5Pending
- C$219,9003 bd1 ba1.7k sqft31 Cumberland Cres, St. John's, NL A1B3M4Pending
Similar homes
- C$340,0004 bd2 ba1.6k sqft1 Marshall Place, St. John's, NL A1B5B3For SaleMLS ID #1300121, Brandon Pennell, BlueKey Realty Inc.. Newfoundland and Labrador AR
- C$350,0004 bd4 ba1.9k sqft130 Green Acre Drive, St. John's, NL A1H1C2For Sale
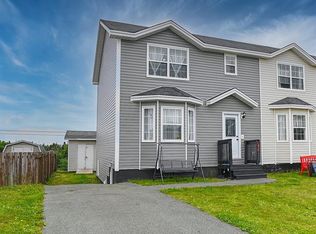 MLS ID #1301185, Nevin Hollett, eXp Realty. Newfoundland and Labrador AR
 - C$339,9004 bd3 ba2.1k sqft3 Nightingale Road, St. John's, NL A1E2G4For Sale
 MLS ID #1301306, Jonny Fancy, Royal LePage Atlantic Homestead. Newfoundland and Labrador AR
 - C$399,9004 bd4 ba2k sqft72 Maurice Putt Crescent, St John's, NL A1B0S2For Sale
 MLS ID #1301124, Dave Noseworthy, eXp Realty. Newfoundland and Labrador AR
 - C$329,0005 bd2 ba1.9k sqft43 Fahey Street, St. John's, NL A1G1G3For SaleMLS ID #1301275, Chris Duff, RE/MAX Infinity Realty Inc. - Sheraton Hotel. Newfoundland and Labrador AR
- C$345,5003 bd3 ba2k sqft78 Edison Place, St. John's, NL A1E6H9For SaleMLS ID #1301061, Karen Nash, EXIT Realty Aspire. Newfoundland and Labrador AR
- C$379,0003 bd3 ba1.9k sqft73 Hillview Drive East Drive, St John's, NL A1E1A8For SaleMLS ID #1300676, Wayne Basha, Hanlon Realty. Newfoundland and Labrador AR
- C$369,9005 bd2 ba2k sqft61 Reid Street, St. John's, NL A1E2K8For SaleMLS ID #1300975, Erica Bedard, eXp Realty. Newfoundland and Labrador AR
- C$379,7503 bd2 ba2.1k sqft290 Anspach Street, St. John's, NL A1E4M4For SaleMLS ID #1301253, Steven Layman, RE/MAX Realty Specialists. Newfoundland and Labrador AR
- C$329,9003 bd2 ba1.9k sqft35 William Street, St. John's, NL A1C2S2For SaleMLS ID #1301148, Andrew Clift, Keller Williams Platinum Realty. Newfoundland and Labrador AR
- C$279,9003 bd2 ba1.5k sqft55 Baie Verte Street, St. John's, NL A1E5J6For SaleMLS ID #1301232, Jaykumar Patel, Century 21 Seller`s Choice Inc.. Newfoundland and Labrador AR
- C$399,0005 bd2 ba2k sqft71 Gloucester Street, St. John's, NL A1B4P4For SaleMLS ID #1301149, Winnie Lei, RE/MAX Realty Specialists. Newfoundland and Labrador AR
- C$319,0002 bd2 ba1.8k sqft41 Cashin Avenue, St John's, NL A1E1C2For SaleMLS ID #1301264, Jeff Ledrew, eXp Realty. Newfoundland and Labrador AR
- C$290,0003 bd1 ba1.4k sqft54 Belvedere Street, St. John's, NL A1C3A5For SaleMLS ID #1301219, Andrew Collingwood, Royal LePage Property Consultants Limited. Newfoundland and Labrador AR
- C$449,9004 bd3 ba2.2k sqft10 Northern Ranger Street, St. John's, NL A1B5G4For SaleMLS ID #1301322, John Picco, eXp Realty. Newfoundland and Labrador AR
- C$374,9003 bd4 ba2k sqft20 Alberton Drive, Paradise, NL A1L4E7For SaleMLS ID #1301053, Josh Stokes, Keller Williams Platinum Realty. Newfoundland and Labrador AR
- C$399,9004 bd4 ba2.3k sqft4 Melrose Place, St.John's, NL A1E5V3For SaleMLS ID #1301066, Regina Russell, RE/MAX Infinity Realty Inc.. Newfoundland and Labrador AR
- C$349,9003 bd2 ba1.7k sqft73 Edison Place, St Johns, NL A1E6J1For SaleMLS ID #1297546, Jill Mason, 3% Realty East Coast. Newfoundland and Labrador AR
- C$429,9004 bd3 ba1.6k sqft88 Oxen Pond Road, St. John's, NL A1B3J5For SaleMLS ID #1301107, Patrick Browne, RE/MAX Infinity Realty Inc. - Sheraton Hotel. Newfoundland and Labrador AR
- C$419,9005 bd4 ba2.4k sqft28 Branscombe Street, St John's, NL A1A5J8For SaleMLS ID #1300974, John Hynes, Goldstone Real Estate Solutions Inc.. Newfoundland and Labrador AR
