Skip main navigation
Sold for $4,900,000
  • $4,900,000

    74+ Seaside Avenue, Guilford, CT 06437

    4beds
    5,163sqft
    Single Family Residence
    Built in 2013
    1 Acres Lot
    $4,796,100 Zestimate®
    $949/sqft
    $6,916 Estimated rent

    Home value

    $4,796,100

    $4.03M - $5.52M

    $6,916/mo

    Zestimate® history
    Loading
    Loading...

    Owner options

    List your home for rent

    $6,916/mo

    Rent Zestimate®

    Find your next renter with Zillow Rental Manager. Plus, with online applications, you can quickly screen prospective tenants – for free.

    Learn more

    $6,916/mo

    Rent Zestimate®

    Refinance and save

    $29,413/mo

    Est. payment

    Refinancing to a lower rate could help reduce your monthly payments and save thousands over the life of the loan.

    See today's rates

    $29,413/mo

    Est. payment

    Explore your selling options

    Work with a Zillow partner agent

    Leverage their expertise and Zillow's premium Showcase listings to get your home seen by more buyers.

    Get started

    List with your own agent

    Get your home in front of millions of buyers by listing it on Zillow.

    Learn how to do it

    Sell it yourself

    Take full control of how buyers see your home on Zillow by listing For Sale by Owner (FSBO).

    List your home

    What's special

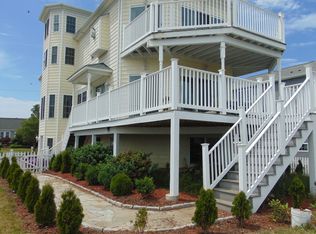
    Want to own a PRIVATE Beach similar in size and adjacent to Guilford's Jacob's Beach? We can make that fantasy come true! Possibly NOWHERE on the Connecticut Shoreline will you find a home so luxuriously orchestrated. Attention to EVERY detail is obvious from the 47 Hubbardton Forge custom light fixtures, 7 heating and cooling zones, electronically controlled blinds, German manufactured NanaWall brand Bi-folding doors, heated floors, elevator, and gas generator. The list goes on ad infinitum. The residence, as grand and luxurious as it is, pales in comparison to the environment that surrounds the 3,960 square feet of primary conditioned living space. The residence is nestled on one scenic acre with the potential to add additional acreage including 587 linear feet of sandy beach and a 79 foot pier connecting to an aluminum ramp with float. Connecting this magnificent residence to the beach is a 225 linear foot mix of elevated walkways and steps. Enjoy panoramic views of the East River and Long Island Sound, over some wildlife abundant marsh grasses, from the home's 3,190 square feet of outdoor space. Continued below... The ground level offers a 1,440 square foot, Blue Stone surfaced, screened porch and 2 IPE wood surfaced outdoor showers and changing rooms. The second floor boasts a 1,340 square foot IPE wood surfaced deck, more than half of which is covered by a waterproof deck and eaves. Finally, open the wall of glass in the Primary Bedroom to a 410 square foot IPE deck, entirely covered by an electronic Louvered Roof System with rain and wind sensors. Rest comfortably knowing your home is protected by a 16 camera security system when travel drags you from this spectacular environment. You truly have to visit this amazing home to appreciate all it has to offer. Located one mile from the Guilford Town Green and one half mile from the train station.

    Zillow last checked:

    Listing updated:

    Listed by:

    John Campbell 203-415-5439,

    Compass Connecticut, LLC 203-245-1593

    Bought with:

    John Campbell, RES.0769152

    Compass Connecticut, LLC

    Source: Smart MLS,MLS#: 170527628MLS Logo

    Facts & features

    Interior

    Bedrooms & bathrooms
    • Bedrooms: 4
    • Bathrooms: 4
    • Full bathrooms: 3
    • 1/2 bathrooms: 1
    Primary bedroom
    • Features: Ceiling Fan(s), Entertainment Center, Full Bath, Gas Log Fireplace
    • Level: Upper
    • Area: 340.66 Square Feet
    • Dimensions: 24.92 x 13.67
    Bedroom
    • Features: Breakfast Bar, Cathedral Ceiling(s), Full Bath, Hydro-Tub, Laundry Hookup, Quartz Counters
    • Level: Upper
    • Area: 213.84 Square Feet
    • Dimensions: 9.33 x 22.92
    Bedroom
    • Features: Hardwood Floor, Jack & Jill Bath
    • Level: Upper
    • Area: 221 Square Feet
    • Dimensions: 17 x 13
    Bedroom
    • Features: Hardwood Floor, Jack & Jill Bath
    • Level: Upper
    • Area: 196.24 Square Feet
    • Dimensions: 16.83 x 11.66
    Primary bathroom
    • Features: Hydro-Tub, Quartz Counters, Stall Shower, Tile Floor
    • Level: Upper
    • Area: 276.33 Square Feet
    • Dimensions: 17.92 x 15.42
    Dining room
    • Features: Hardwood Floor
    • Level: Main
    • Area: 116.15 Square Feet
    • Dimensions: 11.5 x 10.1
    Family room
    • Features: Balcony/Deck, Entertainment Center, Gas Log Fireplace, Hardwood Floor
    • Level: Main
    • Area: 350 Square Feet
    • Dimensions: 25 x 14
    Kitchen
    • Features: Breakfast Bar, Granite Counters, Hardwood Floor, Kitchen Island
    • Level: Main
    • Area: 217 Square Feet
    • Dimensions: 15.5 x 14
    Living room
    • Features: Hardwood Floor
    • Level: Main
    • Area: 275 Square Feet
    • Dimensions: 25 x 11
    Office
    • Features: Hardwood Floor
    • Level: Main
    • Area: 150.7 Square Feet
    • Dimensions: 13.75 x 10.96
    Heating
    • Forced Air, Zoned, Electric, Natural Gas
    Cooling
    • Ceiling Fan(s), Central Air, Ductless, Zoned
    Appliances
    • Included: Gas Cooktop, Oven, Microwave, Range Hood, Subzero, Dishwasher, Washer, Dryer, Gas Water Heater, Tankless Water Heater
    • Laundry: Main Level, Upper Level, Mud Room
    Features
    • Sound System, Wired for Data, Elevator, Open Floorplan, Entrance Foyer, Smart Thermostat
    • Windows: Thermopane Windows
    • Basement: Full
    • Attic: Access Via Hatch
    • Number of fireplaces: 2
    Interior area
    • Total structure area: 5,163
    • Total interior livable area: 5,163 sqft
    • Finished area above ground: 3,958
    • Finished area below ground: 1,205

    Property

    Parking
    • Total spaces: 4
    • Parking features: Attached, Off Street, Driveway, Garage Door Opener, Private, Paved
    • Attached garage spaces: 4
    • Has uncovered spaces: Yes
    Features
    • Patio & porch: Wrap Around, Screened, Covered, Patio
    • Exterior features: Outdoor Grill, Awning(s), Rain Gutters, Lighting
    • Has view: Yes
    • View description: Water
    • Has water view: Yes
    • Water view: Water
    • Waterfront features: Waterfront, Beach, Dock or Mooring
    Lot
    • Size: 1 Acres
    • Features: Wetlands, Additional Land Avail., In Flood Zone
    Details
    • Parcel number: 1114405
    • Zoning: R-3
    • Other equipment: Generator

    Construction

    Type & style
    • Home type: SingleFamily
    • Architectural style: Colonial,Modern
    • Property subtype: Single Family Residence
    Materials
    • Wood Siding
    • Foundation: Concrete Perimeter
    • Roof: Asphalt
    Condition
    • New construction: No
    • Year built: 2013

    Utilities & green energy

    • Sewer: Septic Tank
    • Water: Public
    Green energy
    • Green verification: ENERGY STAR Certified Homes
    • Energy efficient items: Thermostat, Windows

    Community & neighborhood

    Security
    • Security features: Security System
    Community
    • Community features: Basketball Court, Bocci Court, Medical Facilities, Park, Public Rec Facilities, Near Public Transport
    Location
    • Region: Guilford

    Price history

    DateEventPrice
    9/24/2024Sold$4,900,000+22.7%$949/sqft
    Source: Smart MLS #170527628 Report a problem
    9/10/2024Pending sale$3,995,000$774/sqft
    Source: Smart MLS #170527628 Report a problem
    5/15/2024Price change$3,995,000-15%$774/sqft
    Source: Smart MLS #170527628 Report a problem
    12/6/2023Price change$4,700,000-5.9%$910/sqft
    Source: Smart MLS #170527628 Report a problem
    7/1/2023Price change$4,995,000-7.5%$967/sqft
    Source: Smart MLS #170527628 Report a problem
    4/4/2023Price change$5,400,000-7.7%$1,046/sqft
    Source: Smart MLS #170527628 Report a problem
    2/6/2023Price change$5,850,000-25%$1,133/sqft
    Source: Smart MLS #170527628 Report a problem
    10/12/2022Listed for sale$7,800,000+304.1%$1,511/sqft
    Source: Smart MLS #170527628 Report a problem
    4/6/2015Sold$1,930,000+543.3%$374/sqft
    Source: Smart MLS #N353849 Report a problem
    8/6/2007Sold$300,000+36.4%$58/sqft
    Source: Public Record Report a problem
    9/18/2003Sold$219,900$43/sqft
    Source: Smart MLS #M9075269 Report a problem

    Public tax history

    YearProperty taxesTax assessment
    2025$6,041 +4%$218,470
    2024$5,807 +2.7%$218,470
    2023$5,654 -2.8%$218,470 +24.8%
    2022$5,819 +1.9%$175,000
    2021$5,709 +1%$175,000
    2020$5,654 +0.9%$175,000
    2019$5,605 -77.1%$175,000 -77.6%
    2018$24,429 +814.3%$780,990 +758.2%
    2017$2,672 +2.4%$91,000
    2016$2,609 $91,000

    Find assessor info on the county website

    Neighborhood: Guilford Center

    Nearby schools

    GreatSchools rating
    Schools provided by the listing agent
    • Elementary: Calvin Leete
    • Middle: Adams,Baldwin
    • High: Guilford

    Source: Smart MLS. This data may not be complete. We recommend contacting the local school district to confirm school assignments for this home.

    Sell for more on Zillow
    Get a Zillow Showcase℠ listing at no additional cost and you could sell for .
    $4,796,100
    2% more
    +$95,922
    With Zillow Showcase(estimated)
    $4,892,022