Skip main navigation
Off market
  • $454,800

    74 Sherri Dr, Chalfont, PA 18914

    3beds
    1,300sqft
    Townhouse
    Built in 1991
    10,018 Square Feet Lot
    $454,800 Zestimate®
    $350/sqft
    $2,554 Estimated rent

    Home value

    $454,800

    $432,000 - $478,000

    $2,554/mo

    Zestimate® history
    Loading
    Loading...

    Owner options

    List your home for rent

    $2,554/mo

    Rent Zestimate®

    Find your next renter with Zillow Rental Manager. Plus, with online applications, you can quickly screen prospective tenants – for free.

    Learn more

    $2,554/mo

    Rent Zestimate®

    Refinance and save

    $2,999/mo

    Est. payment

    Refinancing to a lower rate could help reduce your monthly payments and save thousands over the life of the loan.

    See today's rates

    $2,999/mo

    Est. payment

    Explore your selling options

    Work with a Zillow partner agent

    Leverage their expertise and Zillow's premium Showcase listings to get your home seen by more buyers.

    Get started

    List with your own agent

    Get your home in front of millions of buyers by listing it on Zillow.

    Learn how to do it

    Sell it yourself

    Take full control of how buyers see your home on Zillow by listing For Sale by Owner (FSBO).

    List your home

    What's special

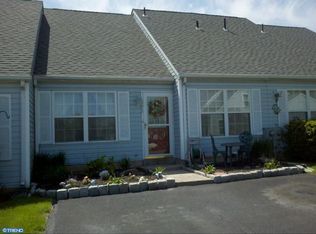
    The one you have been waiting for!!! 3 bedroom 2 full bath END UNIT TOWNHOME in popular Lindenfield - possibly one of the most secluded, treed and largest townhome lots in the community! Absolutely move-in ready! New luxury engineered vinyl flooring on first floor - OPEN FLOOR PLAN - tons of natural light....living room entrance leads to dining room. Gourmet eat-in kitchen with granite counters, tile backsplash, undermount sink, soft close drawers, lots of cabinets and drawers in the breakfast bar. Laundry closet and coat closet complete the main floor. An exit door to private backyard with paver patio and separation fence - great for summer bbq's! Need a FIRST FLOOR BEDROOM (this is the 3rd bedroom) and FULL BATH? or a home office?? There it is. Upper level has spacious primary bedroom with recessed lights and ceiling fan, a 2nd bedroom and full bath with shower. There's access to the attic from the hall bath. The driveway is right in front of the home - space for 2 cars....there is a secondary driveway off to the side. This home was renovated by the previous owner in 2015 - new double hung windows, new HVAC, kitchen and baths remodeled!! Easy access to major routes.

    This property is off market, which means it's not currently listed for sale or rent on Zillow. This may be different from what's available on other websites or public sources.

    Facts & features

    Interior

    Bedrooms & bathrooms
    • Bedrooms: 3
    • Bathrooms: 2
    • Full bathrooms: 2
    Heating
    • Other, Other
    Cooling
    • Central
    Features
    • Basement: None
    Interior area
    • Total interior livable area: 1,300 sqft

    Property

    Parking
    • Total spaces: 2
    Features
    • Exterior features: Wood
    Lot
    • Size: 10,018 Square Feet
    Details
    • Parcel number: 07004371

    Construction

    Type & style
    • Home type: Townhouse
    Materials
    • Frame
    Condition
    • Year built: 1991

    Community & HOA

    HOA
    • Has HOA: Yes
    • HOA fee: $117 monthly
    Location
    • Region: Chalfont

    Financial & listing details

    • Price per square foot: $350/sqft
    • Tax assessed value: $289,638
    • Annual tax amount: $4,532

    Price history

    DateEventPrice
    6/7/2023Sold$385,000+5.5%$296/sqft
    Source: Bright MLS #PABU2048074 Report a problem
    5/8/2023Contingent$365,000$281/sqft
    Source: Bright MLS #PABU2048074 Report a problem
    5/4/2023Listed for sale$365,000+1.4%$281/sqft
    Source: Bright MLS #PABU2048074 Report a problem
    8/16/2022Sold$360,000+5.9%$277/sqft
    Source: Bright MLS #PABU2031570 Report a problem
    7/14/2022Pending sale$340,000$262/sqft
    Source: Bright MLS #PABU2031570 Report a problem
    7/12/2022Listed for sale$340,000+54.6%$262/sqft
    Source: Bright MLS #PABU2031570 Report a problem
    12/23/2015Sold$219,900$169/sqft
    Source: Public Record Report a problem
    11/1/2015Listed for sale$219,900+75.9%$169/sqft
    Source: BHHS Fox & Roach #6666018 Report a problem
    10/22/2015Sold$125,000$96/sqft
    Source: Public Record Report a problem

    Public tax history

    YearProperty taxesTax assessment
    2025$4,532 +1.3%$24,040
    2024$4,472 +8.4%$24,040
    2023$4,124 +1.1%$24,040
    2022$4,079 +1.1%$24,040
    2021$4,034 $24,040
    2020$4,034 +0.6%$24,040
    2018$4,010 +1.5%$24,040
    2017$3,950 $24,040
    2016$3,950 $24,040
    2015-- $24,040
    2014-- $24,040
    2013-- $24,040
    2012-- $24,040
    2011-- $24,040
    2010-- $24,040
    2009-- $24,040
    2008-- $24,040
    2007-- $24,040
    2006-- $24,040
    2005-- $24,040 +300%
    2004-- $6,010
    2003-- $6,010
    2002-- $6,010
    2000-- $6,010
    Find assessor info on the county website

    Neighborhood: 18914

    Nearby schools

    GreatSchools rating
    Schools provided by the listing agent
    • Elementary: PINE RUN
    • Middle: TOHICKON
    • High: CENTRAL BUCKS HS - WEST
    • District: Central Bucks

    Source: The MLS. This data may not be complete. We recommend contacting the local school district to confirm school assignments for this home.

    Get a cash offer in 3 minutes
    Find out how much your home could sell for in as little as 3 minutes with a no-obligation cash offer.
    Estimated market value
    $454,800
    Get a cash offer in 3 minutes
    Find out how much your home could sell for in as little as 3 minutes with a no-obligation cash offer.
    Estimated market value
    $454,800