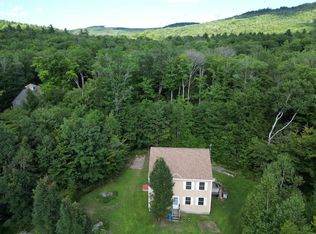
Starter home or downsizing? This adorable ranch with its freshly painted interior and new laminated wood flooring is move in ready. Sellers have updated the windows, roof, furnace and hot water heater. Eat in kitchen has beautiful oak kitchen cabinets and plenty of counter space. Bay windows in bedroom and living room lets natural light. Spacious deck off kitchen will bring outdoor entertaining with family & friends. Partially finished basement has a 3/4 bathroom, den/office space and storage space. House sits back off the road on 5 wooded acres, giving you privacy and quiet. 2 bay pole barn and separate workshop in backyard offers options for storage or hobby space. Low yearly HOA takes care of road maintenance. Situated just off Route 10 is easy commuting to Newport or Keene. Subject to Seller finding suitable housing.
Closed
Listed by: EXP Realty • Colleen Whitney
Bought with: Black House Real Estate
$300,000
74 Silver Springs Drive, Lempster, NH 03605
2beds
1,160sqft
Ranch
Built in 1987
5.05 Acres Lot
$343,600 Zestimate®
$259/sqft
$2,152 Estimated rent
Home value
$343,600
$326,000 - $361,000
$2,152/mo
Zestimate® history
Owner options
List your home for rent
$2,152/mo
Rent Zestimate®
Find your next renter with Zillow Rental Manager. Plus, with online applications, you can quickly screen prospective tenants – for free.
$2,152/mo
Rent Zestimate®
Refinance and save
$2,250/mo
Est. payment
Refinancing to a lower rate could help reduce your monthly payments and save thousands over the life of the loan.
$2,250/mo
Est. payment
Explore your selling options
Work with a Zillow partner agent
Leverage their expertise and Zillow's premium Showcase listings to get your home seen by more buyers.
Get startedList with your own agent
Get your home in front of millions of buyers by listing it on Zillow.
Learn how to do itSell it yourself
Take full control of how buyers see your home on Zillow by listing For Sale by Owner (FSBO).
List your homeWhat's special
Starter homeSeparate workshopEat in kitchenFreshly painted interiorNew laminated wood flooringBay windowsSpacious deck
Zillow last checked:
Listing updated:
Listed by:
Colleen Whitney,
EXP Realty Cell:603-325-5909
Bought with:
Black House Real Estate
Source: PrimeMLS,MLS#: 4981330
Facts & features
Interior
Bedrooms & bathrooms
- Bedrooms: 2
- Bathrooms: 2
- Full bathrooms: 1
- 3/4 bathrooms: 1
Heating
- Oil, Baseboard
Cooling
- None
Appliances
- Included: Electric Water Heater
Features
- Basement: Bulkhead,Concrete Floor,Partially Finished,Interior Stairs,Storage Space,Basement Stairs,Walk-Up Access
Interior area
- Total structure area: 1,820
- Total interior livable area: 1,160 sqft
- Finished area above ground: 960
- Finished area below ground: 200
Property
Parking
- Parking features: Dirt
Features
- Levels: One
- Stories: 1
- Frontage length: Road frontage: 325
Lot
- Size: 5.05 Acres
- Features: Country Setting, Wooded, Rural
Details
- Parcel number: LEMPM00222L037000S000000
- Zoning description: RESIDE
Construction
Type & style
- Home type: SingleFamily
- Architectural style: Ranch
- Property subtype: Ranch
Materials
- Wood Frame, Vinyl Siding
- Foundation: Concrete
- Roof: Asphalt Shingle
Condition
- New construction: No
- Year built: 1987
Utilities & green energy
- Electric: 200+ Amp Service, Circuit Breakers
- Sewer: Leach Field, Private Sewer, Septic Tank
- Utilities for property: Propane, Phone Available
Community & HOA
HOA
- Has HOA: Yes
- Services included: HOA Fee
- Additional fee info: Fee: $825
Location
- Region: Lempster
Financial & listing details
- Price per square foot: $259/sqft
- Tax assessed value: $123,200
- Annual tax amount: $2,914
- Date on market: 1/4/2024
- Road surface type: Gravel
Price history
| Date | Event | Price |
|---|---|---|
| 3/5/2024 | Sold | $300,000+7.1%$259/sqft |
Source:  PrimeMLS #4981330 Report a problem PrimeMLS #4981330 Report a problem | ||
| 1/13/2024 | Contingent | $280,000$241/sqft |
Source: PrimeMLS #4981330 Report a problem | ||
| 1/4/2024 | Listed for sale | $280,000+250%$241/sqft |
Source: PrimeMLS #4981330 Report a problem | ||
| 4/16/2014 | Sold | $80,000-42.9%$69/sqft |
Source: Public Record Report a problem | ||
| 9/1/2012 | Listing removed | $140,000$121/sqft |
Source: Corvus Group #4081372 Report a problem | ||
| 11/16/2011 | Price change | $140,000-6%$121/sqft |
Source: Corvus Group #4081372 Report a problem | ||
| 7/27/2011 | Listed for sale | $149,000$128/sqft |
Source: Corvus Group #4081372 Report a problem | ||
Public tax history
| Year | Property taxes | Tax assessment |
|---|---|---|
| 2024 | $3,749 +10.4% | $129,900 +3.7% |
| 2023 | $3,397 +16.6% | $125,300 +1.7% |
| 2022 | $2,914 -4.8% | $123,200 |
| 2021 | $3,060 | $123,200 |
| 2020 | $3,060 +0.5% | $123,200 +10.5% |
| 2019 | $3,045 -6.6% | $111,500 |
| 2018 | $3,261 +17.9% | $111,500 +1.8% |
| 2017 | $2,767 +2.5% | $109,500 |
| 2016 | $2,700 +6% | $109,500 |
| 2015 | $2,548 | $109,500 |
Find assessor info on the county website
Neighborhood: 03605
Nearby homes
- $252,4001 bd1 ba1.7k sqft62 Silver Springs Dr, Lempster, NH 03605Off Market
- $376,7003 bd1 ba2.6k sqft90 Silver Springs Dr, Lempster, NH 03605Off Market
- $380,0003 bd2 ba1.7k sqft54 Silver Springs Dr, Lempster, NH 03605Sold
- $315,0002 bd2 ba1.7k sqft8 Hillside Dr, Lempster, NH 03605Sold

- $450,7003 bd2 ba2k sqft25 Manor Rd, Lempster, NH 03605Off Market
- $23,500-- bd-- ba-- sqft1062 Us Route 10, Lempster, NH 03605Off Market
- $362,700-- bd-- ba-- sqft20 S Hillside Dr, Lempster, NH 03605Off Market
- $18,400-- bd-- ba-- sqftHillside Dr, Lempster, NH 03605Off Market
Nearby schools
GreatSchools rating
- 7/10Lempster Community SchoolGrades: PK-8Distance: 1.3 mi
Schools provided by the listing agent
- Elementary: Goshen-Lempster Coop
- District: Lempster School District
Source: PrimeMLS. This data may not be complete. We recommend contacting the local school district to confirm school assignments for this home.


Get pre-qualified for a loan
At Zillow Home Loans, we can pre-qualify you in as little as 5 minutes with no impact to your credit score.An equal housing lender. NMLS #10287.
- New Hampshire
- Sullivan County
- Lempster
- 03605
- 74 Silver Springs Drive
Nearby cities
Nearby zip codes
Other Lempster Topics
