Welcome to your own Key West-inspired retreat in the popular Bright Oaks community! This beautifully updated 3-bedroom townhome offers a rare and versatile floor plan with two full baths and a first-floor primary bedroom, combining comfort, style, and convenience. Step inside to a bright, inviting interior featuring wood-look laminate flooring, distinctive lighting, ceiling fans in each bedroom, and a cozy electric fireplace. The crisp white kitchen is a standout with soft-close shaker cabinetry, stainless steel appliances, butcher block countertops, an oversized sink with disposal, walk-in pantry, and a spacious eat-in dining area. The first-floor primary bedroom and full bath offer wonderful flexibility for everyday living, while upstairs you'll find two additional bedrooms, a second full bath, and an exceptionally large storage room that could be easily transformed into a home office, the upstairs offers an additional space for a stackable washer and dryer, providing the option to add a second floor laundry area can easily be added although some minor adjustments may be needed to complete the project. Outside, the expansive private deck creates the perfect place to relax, entertain, or enjoy peaceful views of the wooded backdrop. Privacy fencing adds to the secluded feel, making this outdoor space a true extension of the home. 1-car garage provides additional convenience and storage. Bright Oaks offers a well-maintained community with a pool, clubhouse, and park included in the association amenities. Plenty of convenient guest parking. The neighborhood is also currently being upgraded with new fiber-optic infrastructure. Stylish, comfortable, and surrounded by nature. This is an easy place to call home! Furnace and Air replaced 2025. This property is being sold As Is.
Pending
$267,000
74 Silver Tree Cir, Cary, IL 60013
3beds
1,150sqft
Townhouse, Single Family Residence
Built in 1974
1,357 Square Feet Lot
$-- Zestimate®
$232/sqft
$265/mo HOA
What's special
Cozy electric fireplacePrivacy fencingDistinctive lightingOversized sink with disposalFirst-floor primary bedroomWalk-in pantryBright inviting interior
- --
- 56
- views
- 1
- save
Zillow last checked:
Listing updated:
Listed by:
Kim Alden (847)254-5757,
Compass,
Melanie Brunet,
Compass
Source: MRED as distributed by MLS GRID,MLS#: 12739207
Facts & features
Interior
Bedrooms & bathrooms
- Bedrooms: 3
- Bathrooms: 2
- Full bathrooms: 2
Rooms
- Room types: Storage
Primary bedroom
- Features: Flooring (Wood Laminate)
- Level: Main
- Area: 132 Square Feet
- Dimensions: 11X12
Bedroom 2
- Features: Flooring (Wood Laminate)
- Level: Second
- Area: 120 Square Feet
- Dimensions: 10X12
Bedroom 3
- Features: Flooring (Wood Laminate)
- Level: Second
- Area: 154 Square Feet
- Dimensions: 11X14
Dining room
- Features: Flooring (Wood Laminate)
- Level: Main
- Dimensions: COMBO
Kitchen
- Features: Kitchen (Eating Area-Table Space, Pantry-Walk-in), Flooring (Porcelain Tile)
- Level: Main
- Area: 176 Square Feet
- Dimensions: 11X16
Living room
- Features: Flooring (Wood Laminate)
- Level: Main
- Area: 330 Square Feet
- Dimensions: 22X15
Storage
- Features: Flooring (Other)
- Level: Second
- Area: 168 Square Feet
- Dimensions: 21X8
Heating
- Natural Gas, Forced Air
Cooling
- Central Air
Appliances
- Included: Range, Microwave, Dishwasher, Refrigerator, Freezer, Washer, Dryer, Disposal, Stainless Steel Appliance(s)
- Laundry: Main Level, Gas Dryer Hookup, Electric Dryer Hookup, In Unit, Multiple Locations
Features
- 1st Floor Bedroom, 1st Floor Full Bath
- Flooring: Laminate
- Windows: Screens
- Basement: None
- Number of fireplaces: 1
- Fireplace features: Electric, Living Room
Interior area
- Total structure area: 0
- Total interior livable area: 1,150 sqft
Video & virtual tour
Property
Parking
- Total spaces: 1
- Parking features: Yes, Detached, Garage
- Garage spaces: 1
Accessibility
- Accessibility features: No Disability Access
Features
- Patio & porch: Porch
Lot
- Size: 1,357 Square Feet
- Dimensions: 23X59
- Features: Wooded
Details
- Parcel number: 1912103140
- Special conditions: None
- Other equipment: Ceiling Fan(s)
Construction
Type & style
- Home type: Townhouse
- Property subtype: Townhouse, Single Family Residence
Materials
- Vinyl Siding, Brick, Frame
- Foundation: Concrete Perimeter
- Roof: Asphalt
Condition
- New construction: No
- Year built: 1974
- Major remodel year: 2019
Utilities & green energy
- Electric: Circuit Breakers
- Sewer: Public Sewer
- Water: Public
Community & HOA
Community
- Security: Carbon Monoxide Detector(s)
- Subdivision: Bright Oaks
HOA
- Has HOA: Yes
- Services included: Clubhouse, Pool, Exterior Maintenance, Lawn Care, Snow Removal
- HOA fee: $265 monthly
Location
- Region: Cary
Financial & listing details
- Price per square foot: $232/sqft
- Tax assessed value: $176,844
- Annual tax amount: $3,244
- Date on market: 8/21/2026
- Ownership: Fee Simple w/ HO Assn.
Estimated market value
Not available
Estimated sales range
Not available
Not available
Price history
| Date | Event | Price |
|---|---|---|
| 2/12/1996 | Sold | $101,000$88/sqft |
Source: Public Record Report a problem | ||
Public tax history
| Year | Property taxes | Tax assessment |
|---|---|---|
| 2025 | $3,445 +6.2% | $58,948 +8.1% |
| 2024 | $3,244 +7% | $54,526 +11.8% |
| 2023 | $3,033 -5.3% | $48,767 +7.9% |
| 2022 | $3,203 +7% | $45,204 +7.3% |
| 2021 | $2,994 -24% | $42,113 +3.7% |
| 2020 | $3,942 | $40,622 +4.5% |
| 2019 | -- | $38,880 +20.4% |
| 2018 | $2,691 +2.9% | $32,296 +6.1% |
| 2017 | $2,614 +1.9% | $30,425 +6.6% |
| 2016 | $2,566 | $28,536 -7.6% |
| 2013 | $2,566 | $30,875 -27.6% |
| 2011 | -- | $42,626 -6.4% |
| 2010 | -- | $45,555 -9.4% |
| 2009 | -- | $50,259 |
| 2008 | -- | $50,259 +8.2% |
| 2006 | -- | $46,438 +4.9% |
| 2005 | $2,887 +4.2% | $44,277 +7% |
| 2004 | $2,771 +1% | $41,395 +7.4% |
| 2003 | $2,742 +4.3% | $38,525 +7% |
| 2002 | $2,630 +2.6% | $36,004 +5.7% |
| 2001 | $2,563 +11.1% | $34,050 +9.3% |
| 2000 | $2,308 | $31,143 |
Find assessor info on the county website
Monthly payment
Est. payment
Payment breakdown
Explore the cost of this home by adjusting the details. Changes won't be saved.Climate risks
Neighborhood: 60013
Nearby schools
Schools provided by the listing agent
- Elementary: Deer Path Elementary School
- Middle: Cary Junior High School
- High: Cary-Grove Community High School
- District: 26
Source: MRED as distributed by MLS GRID. This data may not be complete. We recommend contacting the local school district to confirm school assignments for this home.
Similar homes
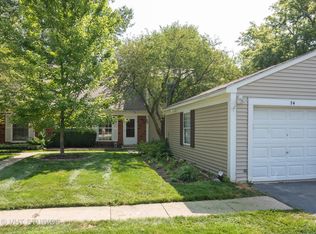
- $245,0002 bd1 ba1k sqft24 John St, Crystal Lake, IL 60014New
 MLS ID #12767827, Mazina Dominguez, Baird & Warner. MRED as distributed by MLS GRID
 - $264,9903 bd2 ba1.2k sqft6292 Fremont Dr, Hanover Park, IL 60133New
 MLS ID #12768129, Stephanie Curran, HomeSmart Connect LLC. MRED as distributed by MLS GRID
 - $294,9003 bd3 ba1.5k sqft(Undisclosed Address), Huntley, IL 60142New
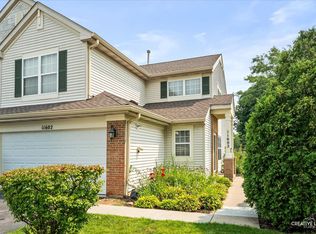 MLS ID #12769477, Robert Wisdom, RE/MAX Horizon. MRED as distributed by MLS GRID
 - $279,0003 bd2 ba1.3k sqft3108 S Woods Ave, McHenry, IL 60051Active
 MLS ID #12725533, Tom Udvance, Compass. MRED as distributed by MLS GRID
