Welcome to 74 Smoke Rise Road, a spectacular waterfront retreat on Pemigewasset Lake where classic lake-house character, dramatic architecture and breathtaking views come together. This stunning and spacious home is designed for gathering family and friends and making the most of life on the water. From the moment you step inside, the lake views take center stage! Soaring vaulted ceilings, exposed beams and warm wood accents create a distinctive New England lake-house feel, while expansive windows, skylights and an open-concept design fill the home with natural light and captivating water and mountain views. The kitchen overlooks the water and opens seamlessly to the dining and living areas, creating an inviting space for entertaining with beautiful lake views as the backdrop. Multiple bedrooms provide plenty of room for overnight guests, while the upper-level spaces capture even more stunning views. Outside is where this property truly shines. Step onto the new deck with retractable awning and take in sweeping views across Pemigewasset Lake, whether you're enjoying morning coffee, an afternoon on the water or cocktails at sunset. A custom patio with built-in gas fireplace extends the living space outdoors and creates an incredible setting for evenings by the lake. An outdoor shower adds the perfect finishing touch after a day of swimming, boating or relaxing along the shoreline. Many recent updates include roof, doors and sliders, skylights, custom patio, gas fire pit, deck, outdoor shower, lawn, beach and more! With its exceptional waterfront setting, expansive outdoor living spaces and room for everyone, 74 Smoke Rise Road offers more than a home - it offers the quintessential New Hampshire lake lifestyle. Come for the views, stay for the sunsets, and make Pemigewasset Lake your home. This is the home you've been dreaming about!
Active
Listed by: Keller Williams Gateway Realty/Salem • Melanie Norcross
$1,350,000
74 Smoke Rise Road, New Hampton, NH 03256
5beds
3,046sqft
Single Family Residence
Built in 1972
0.38 Acres Lot
$1,289,700 Zestimate®
$443/sqft
$-- HOA
What's special
Breathtaking viewsOutdoor showerExpansive windowsExpansive outdoor living spacesSoaring vaulted ceilingsWarm wood accentsExceptional waterfront setting
- 4 days |
- 1,604 |
- 116 |
Zillow last checked:
Listing updated:
Listed by:
Melanie Norcross,
Keller Williams Gateway Realty/Salem 603-912-5470
Source: PrimeMLS,MLS#: 5106124
Facts & features
Interior
Bedrooms & bathrooms
- Bedrooms: 5
- Bathrooms: 4
- Full bathrooms: 3
- 1/2 bathrooms: 1
Heating
- Oil, Hot Water
Cooling
- Mini Split
Appliances
- Included: Dishwasher, Dryer, Range Hood, Gas Range, Refrigerator, Washer, Wine Cooler
- Laundry: Laundry Hook-ups, 1st Floor Laundry
Features
- Cathedral Ceiling(s), Ceiling Fan(s), Dining Area, Kitchen Island, Primary BR w/ BA, Walk-In Closet(s), Programmable Thermostat
- Flooring: Hardwood, Tile, Vinyl Plank
- Windows: Skylight(s)
- Basement: Finished,Walk-Out Access
- Has fireplace: Yes
- Fireplace features: Gas
Interior area
- Total structure area: 3,046
- Total interior livable area: 3,046 sqft
- Finished area above ground: 3,046
- Finished area below ground: 0
Property
Parking
- Total spaces: 6
- Parking features: Paved, Driveway, Parking Spaces 6+
- Garage spaces: 2
- Has uncovered spaces: Yes
Accessibility
- Accessibility features: 1st Floor Bedroom, 1st Floor Full Bathroom, 1st Floor Laundry
Features
- Levels: 2.5
- Stories: 2.5
- Patio & porch: Covered Porch
- Exterior features: Deck, Shed
- Fencing: Partial
- Has view: Yes
- View description: Water, Mountain(s)
- Has water view: Yes
- Water view: Water
- Body of water: Pemingewasset Lake
- Frontage length: Water frontage: 100,Road frontage: 142
Lot
- Size: 0.38 Acres
- Features: Landscaped, Recreational
Details
- Additional structures: Outbuilding
- Parcel number: NHMPMU08B018L000
- Zoning description: res
Construction
Type & style
- Home type: SingleFamily
- Architectural style: Cape
- Property subtype: Single Family Residence
Materials
- Vinyl Siding
- Foundation: Concrete Slab
- Roof: Architectural Shingle
Condition
- New construction: No
- Year built: 1972
Utilities & green energy
- Electric: 200+ Amp Service, Circuit Breakers
- Sewer: 1000 Gallon, Private Sewer, Septic Tank
- Utilities for property: Cable
Community & HOA
HOA
- Services included: Plowing
- Additional fee info: Fee: $1000
Location
- Region: New Hampton
Financial & listing details
- Price per square foot: $443/sqft
- Tax assessed value: $716,060
- Annual tax amount: $9,996
- Date on market: 8/21/2026
- Exclusions: Boat, jet ski and dock are not included in sale but negotiable.
Estimated market value
$1,289,700
$1.23M - $1.35M
$3,497/mo
Price history
| Date | Event | Price |
|---|---|---|
| 8/21/2026 | Listed for sale | $1,350,000+42.1%$443/sqft |
Source:  PrimeMLS #5106124 Report a problem PrimeMLS #5106124 Report a problem | ||
| 3/21/2025 | Sold | $950,000-3%$312/sqft |
Source: PrimeMLS #5030417 Report a problem | ||
| 2/26/2025 | Listed for sale | $979,000+5.5%$321/sqft |
Source: PrimeMLS #5030417 Report a problem | ||
| 2/1/2023 | Listing removed | -- |
Source: Zillow Rentals Report a problem | ||
| 12/16/2022 | Listed for rent | $4,500$1/sqft |
Source: Zillow Rentals Report a problem | ||
| 12/9/2022 | Listing removed | -- |
Source: PrimeMLS #4932529 Report a problem | ||
| 11/28/2022 | Price change | $928,000-0.1%$305/sqft |
Source: PrimeMLS #4932529 Report a problem | ||
| 10/5/2022 | Listed for sale | $929,000+31.8%$305/sqft |
Source: PrimeMLS #4932529 Report a problem | ||
| 9/24/2021 | Sold | $705,000$231/sqft |
Source: PrimeMLS #4869813 Report a problem | ||
Public tax history
| Year | Property taxes | Tax assessment |
|---|---|---|
| 2024 | $9,488 +8.5% | $716,060 |
| 2023 | $8,743 +18.4% | $716,060 +88.1% |
| 2022 | $7,382 +3.5% | $380,730 |
| 2021 | $7,135 +4.4% | $380,730 |
| 2020 | $6,834 -6.7% | $380,730 |
| 2019 | $7,325 +18.5% | $380,730 +12% |
| 2015 | $6,184 | $339,950 |
Find assessor info on the county website
Monthly payment
Est. payment
Payment breakdown
Explore the cost of this home by adjusting the details. Changes won't be saved.Climate risks
Neighborhood: 03256
Nearby schools
GreatSchools rating
- 6/10New Hampton Community SchoolGrades: K-5Distance: 2.3 mi
- 7/10Newfound Memorial Middle SchoolGrades: 6-8Distance: 7.2 mi
- 3/10Newfound Regional High SchoolGrades: 9-12Distance: 3.9 mi
Schools provided by the listing agent
- Elementary: New Hampton Community School
- Middle: New Hampton Middle School
- High: Newfound Regional High School
- District: Newfound Sch Dst SAU 4
Source: PrimeMLS. This data may not be complete. We recommend contacting the local school district to confirm school assignments for this home.
- $701,4002 bd3 ba1.5k sqft78 Smoke Rise Rd, New Hampton, NH 03256Off Market
- $795,0003 bd2 ba1.9k sqft64 Smoke Rise Rd, New Hampton, NH 03256Sold
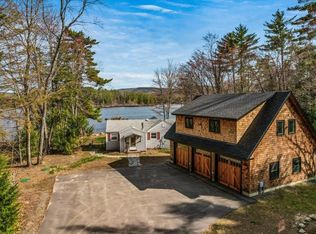
- $28,600-- bd-- ba-- sqft74 Smoke Rise Rd, New Hampton, NH 03256Off Market
- $625,5003 bd2 ba900 sqft80 Smoke Rise Rd, New Hampton, NH 03256Off Market
- $42,5001.01 acres20 Smoke Rise Rd, New Hampton, NH 03256Sold
- $892,2003 bd3 ba2.1k sqft58 Smoke Rise Rd, New Hampton, NH 03256Off Market
- $2,5004 bd2 ba-- sqft7 Easy St, Holderness, NH 03256For Rent
- $673,4003 bd1 ba1k sqft54 Smoke Rise Rd, New Hampton, NH 03256Off Market
A local agent can set up tours, give advice and negotiate with sellers.
Similar homes
- $1,299,0003 bd4 ba3.6k sqft164 Barron Rd, Bristol, NH 03222For Sale By Owner
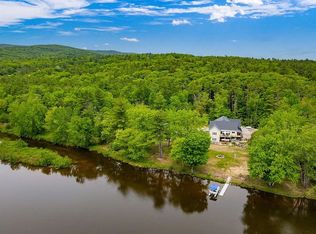
- $750,0003 bd4 ba1.7k sqft47 Forest Pond Road, New Hampton, NH 03256Active
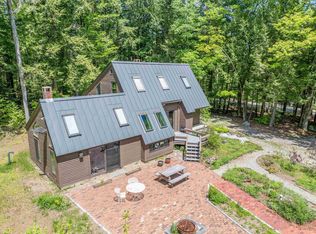 MLS ID #5092347, Susan Locantore. PrimeMLS
 - $1,369,0003 bd3 ba2.9k sqft17 Western Terrace, Laconia, NH 03246Active
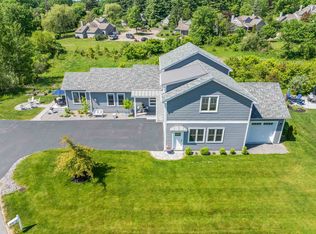 MLS ID #5097293, Nancy Williams. PrimeMLS
 - $1,350,0005 bd6 ba4.5k sqft63 Sand Hill Road, Gilford, NH 03249Active
 MLS ID #5089442, Bailey E Clermont. PrimeMLS
 - $1,650,0004 bd6 ba2.9k sqft1 Sanctuary Lane, Meredith, NH 03253ActiveMLS ID #5070514, Danielle McIntosh. PrimeMLS
- $897,0004 bd3 ba3.3k sqft71 Winona Road, Meredith, NH 03253ActiveMLS ID #5094968, The Platinum Group. PrimeMLS
- $1,199,9004 bd4 ba3k sqft20 Chapin Terrace, Laconia, NH 03246ActiveMLS ID #5104113, Jeremy Avery. PrimeMLS
- $1,495,0004 bd5 ba4.3k sqft12 Highland Street, Meredith, NH 03253ActiveMLS ID #5088168, Brie Stephens. PrimeMLS
- $1,349,0003 bd3 ba2.4k sqft100 Cram Road, Sanbornton, NH 03269ActiveMLS ID #5070951, Trevor Gearin. PrimeMLS
- $719,9003 bd3 ba2.7k sqft4373 River Road, Bristol, NH 03222ActiveMLS ID #5104561, Melanie Benton. PrimeMLS
- $799,0003 bd4 ba2.2k sqft77 Linny Lane, Laconia, NH 03246ActiveMLS ID #5106316, Kevin Shaw. PrimeMLS
- $899,0004 bd4 ba2.5k sqft9 Loon Road, Meredith, NH 03253ActiveMLS ID #5105332, Rachel Xavier. PrimeMLS
- $1,159,0004 bd4 ba4.2k sqft64 Long Bay Drive, Laconia, NH 03246ActiveMLS ID #5090505, Nancy Williams. PrimeMLS
- $999,0005 bd4 ba2.9k sqft15 Highland Street, Meredith, NH 03253ActiveMLS ID #5084364, Rachel Xavier. PrimeMLS
- $1,175,0004 bd3 ba3.1k sqft5-11 Violette Circle, Laconia, NH 03246ActiveMLS ID #5086036, Kara Chase. PrimeMLS
- $1,100,0003 bd4 ba2.4k sqft5 Peaked Hill Road, Ashland, NH 03217ActiveMLS ID #5097406, Rachel Xavier. PrimeMLS
- $1,349,0003 bd3 ba2.8k sqft194 Chestnut Drive, Gilford, NH 03249ActiveMLS ID #5088434, Sue Ann Ippolito. PrimeMLS
- $999,0005 bd5 ba3.2k sqft1168 New Hampton Road, Sanbornton, NH 03269ActiveMLS ID #5076161, Allison Driscoll. PrimeMLS
- $699,9004 bd4 ba3k sqft247 Meredith Center Road, Meredith, NH 03253ActiveMLS ID #5085666, Sara Reineman. PrimeMLS
- $1,950,0004 bd4 ba2.5k sqft765 West Shore Road, Alexandria, NH 03222ActiveMLS ID #5105038, Elaina Shinn. PrimeMLS
