Skip main navigation
Sold for $1,199,000
  • $1,199,000

    74 Southport Place #74, Fairfield, CT 06890

    3beds
    3,015sqft
    Single Family Residence
    Built in 2004
    435 Square Feet Lot
    $1,384,500 Zestimate®
    $398/sqft
    $6,548 Estimated rent

    Home value

    $1,384,500

    $1.30M - $1.48M

    $6,548/mo

    Zestimate® history
    Loading
    Loading...

    Owner options

    List your home for rent

    $6,548/mo

    Rent Zestimate®

    Find your next renter with Zillow Rental Manager. Plus, with online applications, you can quickly screen prospective tenants – for free.

    Learn more

    $6,548/mo

    Rent Zestimate®

    Refinance and save

    $8,726/mo

    Est. payment

    Refinancing to a lower rate could help reduce your monthly payments and save thousands over the life of the loan.

    See today's rates

    $8,726/mo

    Est. payment

    Explore your selling options

    Work with a Zillow partner agent

    Leverage their expertise and Zillow's premium Showcase listings to get your home seen by more buyers.

    Get started

    List with your own agent

    Get your home in front of millions of buyers by listing it on Zillow.

    Learn how to do it

    Sell it yourself

    Take full control of how buyers see your home on Zillow by listing For Sale by Owner (FSBO).

    List your home

    What's special

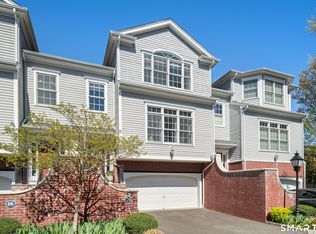
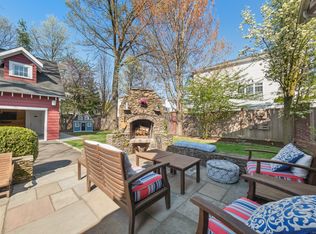
    Luxurious & Impeccably Maintained Southport Townhouse, walk to charming Southport Village & Southport Harbor, stroll to the Grey Goose & Artisan for lunch or dinner, walk to Equinox for your workout. 3 Bedrooms, 3 Full, 1 Half Baths, 3 Fully Finished Levels, +-3000 sq ft, gleaming hardwood floors, 9 foot tall ceilings on 3 levels. This home is fully Elevator Ready! End unit flooded with sunlight, over looking lush landscaping. Main Level has Upgraded Eat-In Kitchen, custom kitchen cabinets, large center island with wine chiller, new stainless steel appliances, granite countertops, overlooking balcony & treetops. A Spacious Formal Living Room with 2 sided gas fireplace opens to the Generously Sized Dining Room with tray ceilings & french doors to balcony. There is a large powder room, a walk-in pantry and laundry on the main level. The upper level Primary Bedroom with cathedral ceilings is so large that a king size bed, large nightstands/dressers, plus a full size sofa have plenty of room here. A luxurious en-suite bath & walk-in closet complete the Primary Bedroom. There are 2 additional bedrooms, a hall bath, plus hall closets & another walk-in closet on the upper level. The Daylight Walk-out Lower Level has a huge family room, another full bath, access the private serenely landscaped patio through french doors. Tons of closet/storage space & an attached 2 car garage with parking for two additional cars in the driveway. All designer window treatments are included!

    Zillow last checked:

    Listing updated:

    Listed by:

    Joelle Malec 203-209-1131,

    William Raveis Real Estate 203-227-4343

    Bought with:

    Spencer L. Sodokoff, RES.0802203

    Houlihan Lawrence

    Source: Smart MLS,MLS#: 24035835MLS Logo

    Facts & features

    Interior

    Bedrooms & bathrooms
    • Bedrooms: 3
    • Bathrooms: 4
    • Full bathrooms: 3
    • 1/2 bathrooms: 1
    Primary bedroom
    • Features: High Ceilings, Full Bath, Hydro-Tub, Stall Shower, Walk-In Closet(s), Hardwood Floor
    • Level: Upper
    Bedroom
    • Features: Hardwood Floor
    • Level: Upper
    Bedroom
    • Features: Hardwood Floor
    • Level: Upper
    Primary bathroom
    • Features: Granite Counters, Stall Shower, Whirlpool Tub, Marble Floor
    • Level: Upper
    Bathroom
    • Features: Marble Floor
    • Level: Main
    Bathroom
    • Features: Tub w/Shower, Tile Floor
    • Level: Lower
    Bathroom
    • Features: Tub w/Shower, Tile Floor
    • Level: Upper
    Dining room
    • Features: High Ceilings, Balcony/Deck, Gas Log Fireplace, French Doors, Hardwood Floor
    • Level: Main
    Great room
    • Features: High Ceilings, Patio/Terrace, Engineered Wood Floor
    • Level: Lower
    Kitchen
    • Features: High Ceilings, Granite Counters, Eating Space, Kitchen Island, Pantry, Hardwood Floor
    • Level: Main
    Living room
    • Features: High Ceilings, Gas Log Fireplace, Hardwood Floor
    • Level: Main
    Heating
    • Forced Air, Natural Gas
    Cooling
    • Ceiling Fan(s), Central Air, Zoned
    Appliances
    • Included: Gas Range, Microwave, Refrigerator, Dishwasher, Disposal, Washer, Dryer, Wine Cooler, Gas Water Heater, Water Heater
    • Laundry: Main Level, Mud Room
    Features
    • Wired for Data, Central Vacuum, Open Floorplan
    • Doors: French Doors
    • Windows: Thermopane Windows
    • Basement: Full,Finished,Walk-Out Access,Liveable Space
    • Attic: Pull Down Stairs
    • Number of fireplaces: 1
    Interior area
    • Total structure area: 3,015
    • Total interior livable area: 3,015 sqft
    • Finished area above ground: 2,295
    • Finished area below ground: 720

    Property

    Parking
    • Total spaces: 4
    • Parking features: Attached, Paved, Off Street, Driveway, Garage Door Opener
    • Attached garage spaces: 2
    • Has uncovered spaces: Yes
    Features
    • Patio & porch: Patio
    • Exterior features: Balcony, Rain Gutters, Lighting
    • Waterfront features: Beach Access
    Lot
    • Size: 435 Square Feet
    • Features: Wooded, Level, Cul-De-Sac
    Details
    • Parcel number: 2495561
    • Zoning: residential

    Construction

    Type & style
    • Home type: SingleFamily
    • Architectural style: Colonial
    • Property subtype: Single Family Residence
    Materials
    • Clapboard
    • Foundation: Concrete Perimeter
    • Roof: Asphalt
    Condition
    • New construction: No
    • Year built: 2004

    Utilities & green energy

    • Sewer: Public Sewer
    • Water: Public
    Green energy
    • Energy efficient items: Ridge Vents, Windows

    Community & HOA

    Community
    • Features: Golf, Health Club, Library, Park, Private School(s), Public Rec Facilities
    • Subdivision: Pequot Landing
    HOA
    • Has HOA: Yes
    • Amenities included: Management
    • Services included: Maintenance Grounds, Trash, Snow Removal, Road Maintenance
    • HOA fee: $600 monthly
    Location
    • Region: Southport

    Financial & listing details

    • Price per square foot: $398/sqft
    • Tax assessed value: $507,570
    • Annual tax amount: $14,161
    • Date on market: 7/29/2024
    • Exclusions: Personal Property

    Price history

    DateEventPrice
    9/16/2024Sold$1,199,000$398/sqft
    Source: Smart MLS #24035835 Report a problem
    8/10/2024Pending sale$1,199,000$398/sqft
    Source: William Raveis Real Estate, Mortgage & Insurance #24035835 Report a problem
    7/29/2024Listed for sale$1,199,000$398/sqft
    Source: Smart MLS #24035835 Report a problem
    7/12/2024Listing removed$1,199,000$398/sqft
    Source: William Raveis Real Estate, Mortgage & Insurance #24026005 Report a problem
    6/18/2024Listed for sale$1,199,000+37.8%$398/sqft
    Source: Smart MLS #24026005 Report a problem
    7/20/2007Sold$870,000$289/sqft
    Source: Smart MLS #98326188 Report a problem

    Public tax history

    Tax history is unavailable.

    Neighborhood: Southport

    Nearby schools

    GreatSchools rating
    Sell for more on Zillow
    Get a Zillow Showcase℠ listing at no additional cost and you could sell for .
    $1,384,500
    2% more
    +$27,690
    With Zillow Showcase(estimated)
    $1,412,190
    Sell for more on Zillow
    Get a Zillow Showcase℠ listing at no additional cost and you could sell for .
    $1,384,500
    2% more
    +$27,690
    With Zillow Showcase(estimated)
    $1,412,190