Welcome home to this beautifully updated colonial that combines comfort, style and versatility. The open floor concept gives you a stunning kitchen with stainless steel appliances, family room with fireplace, dining room (being used as an office by present owners) and a spacious living room. So much natural light shines through oversized windows. Sliders in family room open to a peaceful backyard retreat with an expansive deck, perfect for outdoor dining and entertaining. Upstairs features a spacious primary suite with walk in closet and full bath. Two good size bedrooms and a second full bath complete upstairs. Gorgeous luxury vinyl flooring on both floors make for effortless maintenance. The lower level has two finished rooms. One is a perfect rec/game room and the second could be a gym, office or room for hobbies/crafts. Additional features-two car garage, new roof 6/2026, new furnace 2014, updated bathrooms, public water and sewer. Great highway access, minutes to Providence, Worcester and Mass Pike. Nothing to do but move in. 74 Spinning Wheel Dr is waiting to be your new Home Sweet Home!
Under contract
$679,900
74 Spinning Wheel Dr, Uxbridge, MA 01569
3beds
2,881sqft
Single Family Residence
Built in 1988
1.43 Acres Lot
$696,400 Zestimate®
$236/sqft
$-- HOA
What's special
Open floor conceptTwo car garageDining roomUpdated bathroomsFamily room with fireplaceTwo good size bedrooms
- 9 days
- 691
- 34
Zillow last checked:
Listing updated:
Listed by:
Kathleen Craig 774-280-0993,
ERA Key Realty Services 508-234-0550
Source: MLS PIN,MLS#: 73569051
Facts & features
Interior
Bedrooms & bathrooms
- Bedrooms: 3
- Bathrooms: 3
- Full bathrooms: 2
- 1/2 bathrooms: 1
Primary bedroom
- Features: Ceiling Fan(s), Walk-In Closet(s), Flooring - Vinyl
- Level: Second
Bedroom 2
- Features: Flooring - Vinyl
- Level: Second
Bedroom 3
- Features: Flooring - Vinyl
- Level: Second
Primary bathroom
- Features: Yes
Bathroom 1
- Features: Bathroom - Half
- Level: First
Bathroom 2
- Features: Bathroom - Full
- Level: Second
Bathroom 3
- Features: Bathroom - Full
- Level: Second
Dining room
- Features: Flooring - Vinyl, Window(s) - Bay/Bow/Box
- Level: First
Family room
- Features: Ceiling Fan(s), Exterior Access, Recessed Lighting
- Level: First
Kitchen
- Features: Flooring - Vinyl, Countertops - Stone/Granite/Solid, Stainless Steel Appliances
- Level: First
Living room
- Features: Ceiling Fan(s), Flooring - Vinyl, Open Floorplan
- Level: First
Heating
- Baseboard, Natural Gas
Cooling
- None
Appliances
- Included: Gas Water Heater, Range, Dishwasher, Microwave, Refrigerator, Washer, Dryer
- Laundry: In Basement
Features
- Flooring: Tile, Carpet
- Basement: Full,Partially Finished,Bulkhead
- Number of fireplaces: 1
- Fireplace features: Family Room
Interior area
- Total structure area: 2,881
- Total interior livable area: 2,881 sqft
- Finished area above ground: 2,059
- Finished area below ground: 822
Video & virtual tour
Property
Parking
- Total spaces: 6
- Parking features: Attached, Off Street
- Attached garage spaces: 2
- Uncovered spaces: 4
Features
- Patio & porch: Porch, Deck, Deck - Roof
- Exterior features: Porch, Deck, Deck - Roof
Lot
- Size: 1.43 Acres
- Features: Wooded, Level
Details
- Parcel number: M:030.0 B:2532 L:0000.0,3485839
- Zoning: RC
Construction
Type & style
- Home type: SingleFamily
- Architectural style: Cape
- Property subtype: Single Family Residence
Materials
- Frame
- Foundation: Concrete Perimeter
- Roof: Shingle
Condition
- Year built: 1988
Utilities & green energy
- Electric: 200+ Amp Service
- Sewer: Public Sewer
- Water: Public
- Utilities for property: for Gas Range
Community & HOA
HOA
- Has HOA: No
Location
- Region: Uxbridge
Financial & listing details
- Price per square foot: $236/sqft
- Tax assessed value: $628,500
- Annual tax amount: $8,240
- Date on market: 8/27/2026
- Exclusions: All Of Seller's Personal Items
Estimated market value
$696,400
$662,000 - $731,000
$3,324/mo
Price history
| Date | Event | Price |
|---|---|---|
| 8/31/2026 | Contingent | $679,900$236/sqft |
Source: MLS PIN #73569051 Report a problem | ||
| 8/27/2026 | Listed for sale | $679,900+122.9%$236/sqft |
Source: MLS PIN #73569051 Report a problem | ||
| 8/23/2013 | Sold | $305,000+8.1%$106/sqft |
Source: Public Record Report a problem | ||
| 6/25/2013 | Listed for sale | $282,150-10.4%$98/sqft |
Source: Era Key Realty Services #71547131 Report a problem | ||
| 4/30/2011 | Listing removed | $315,000$109/sqft |
Source: ERA Key Realty Services #71147462 Report a problem | ||
| 3/24/2011 | Price change | $315,000-4.5%$109/sqft |
Source: ERA Key Realty Services #71147462 Report a problem | ||
| 1/28/2011 | Price change | $329,900-2.9%$115/sqft |
Source: ERA Key Realty Services #71147462 Report a problem | ||
| 12/19/2010 | Price change | $339,900-2.9%$118/sqft |
Source: ERA Key Realty Services #71147462 Report a problem | ||
| 11/11/2010 | Price change | $349,900-5.4%$121/sqft |
Source: ERA Key Realty Services #71147462 Report a problem | ||
| 10/8/2010 | Listed for sale | $369,900-1.4%$128/sqft |
Source: Bruce Taylor #71147462 Report a problem | ||
| 5/24/2004 | Sold | $375,000+97.4%$130/sqft |
Source: Public Record Report a problem | ||
| 9/8/1998 | Sold | $190,000+10.8%$66/sqft |
Source: Public Record Report a problem | ||
| 3/31/1994 | Sold | $171,500$60/sqft |
Source: Public Record Report a problem | ||
Public tax history
| Year | Property taxes | Tax assessment |
|---|---|---|
| 2025 | $8,240 +6.5% | $628,500 +4.9% |
| 2024 | $7,738 +5.3% | $598,900 +13.7% |
| 2023 | $7,350 +3.8% | $526,900 +12.8% |
| 2022 | $7,081 -1.3% | $467,100 +3% |
| 2021 | $7,176 -3.7% | $453,600 +1.9% |
| 2020 | $7,449 -2.2% | $445,000 +1.4% |
| 2019 | $7,615 +11.8% | $438,900 +10.7% |
| 2018 | $6,810 +3.2% | $396,600 +2% |
| 2017 | $6,596 +12.7% | $388,900 +16.8% |
| 2016 | $5,853 +2.2% | $333,100 +1.2% |
| 2015 | $5,728 +3% | $329,200 +2.5% |
| 2014 | $5,562 +1% | $321,300 -5% |
| 2013 | $5,508 +0% | $338,300 -7.2% |
| 2012 | $5,507 +9.5% | $364,700 -0.5% |
| 2011 | $5,030 +2.7% | $366,600 -6% |
| 2010 | $4,896 +7.7% | $390,100 -1% |
| 2009 | $4,544 +4.1% | $394,100 -5.5% |
| 2008 | $4,366 +4.1% | $417,000 +2.1% |
| 2007 | $4,195 -1.6% | $408,500 +3.4% |
| 2006 | $4,264 +2.5% | $395,200 +10.9% |
| 2005 | $4,160 +8.9% | $356,500 +8.2% |
| 2004 | $3,820 +7.8% | $329,600 +51.2% |
| 2003 | $3,545 +10% | $218,000 |
| 2001 | $3,224 +20.9% | $218,000 +30.7% |
| 2000 | $2,667 | $166,800 |
Find assessor info on the county website
Monthly payment
Est. payment
Payment breakdown
Explore the cost of this home by adjusting the details. Changes won't be saved.Climate risks
Neighborhood: 01569
Nearby schools
Schools provided by the listing agent
- Elementary: Uxbridge
- Middle: Uxbridge
- High: Uxbridge
Source: MLS PIN. This data may not be complete. We recommend contacting the local school district to confirm school assignments for this home.
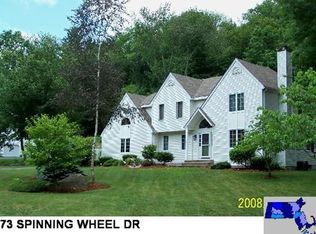
Similar homes
- $699,9006 bd4 ba3.1k sqft25 Old Elmdale Rd, Uxbridge, MA 01569For Sale
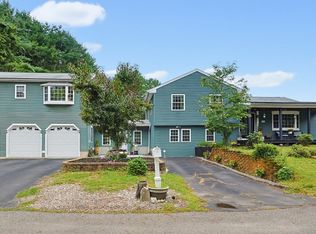 MLS ID #73567727, Dana Claflin, REMAX Executive Realty. MLS PIN
 - $650,0004 bd3 ba3.1k sqft245 Albee Rd, Uxbridge, MA 01569For Sale
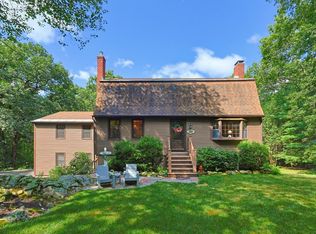 MLS ID #73546920, Barbara O Hara, NorthStar Real Estate, LLC. MLS PIN
 - $675,0004 bd3 ba2k sqft6 Conservation Dr, Douglas, MA 01516For Sale
 MLS ID #73563978, Mary Stolarczyk, RE/MAX Vision. MLS PIN
 - $460,0003 bd2 ba2k sqft44 Susan Pkwy, Uxbridge, MA 01569For Sale
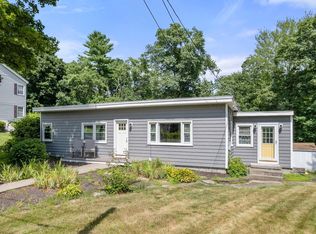 MLS ID #73558385, Cameron Sears, Coldwell Banker Realty - Franklin. MLS PIN
 - $759,0004 bd3 ba2.5k sqft277 Yew St, Douglas, MA 01516For Sale
 MLS ID #1421108, Team Garcia, Keller Williams Leading Edge. StateWide MLS RI
