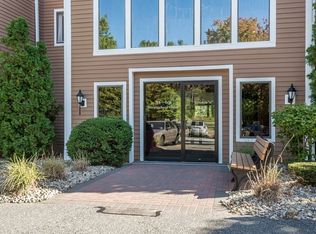
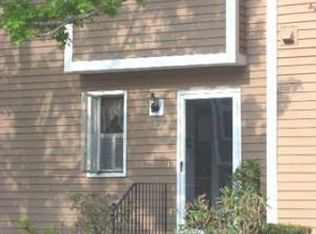
Welcome to Hunter’s Run West! This sought after end unit townhouse is tucked away in a peaceful spot while still close to shopping, entertainment, fitness, and easy highway access. The open-concept first floor features dining and living area, and being an end unit, you get a little extra square footage with a delightful bumpout in the dining room. Step out the sliders onto your own back deck, perfect for relaxing.The two-level primary bedroom has a stunning cathedral ceiling and a spacious loft above—ideal for an office, hobby zone, or reading nook. The second bedroom is roomy, too, with plenty of closet space for all your needs.Don’t forget about the partially finished basement! It’s a fantastic area for a workout space, TV lounge, or playroom—the possibilities are endless. You’ll appreciate central AC on warm days, an assigned parking spot, and visitor parking. Come check it out or join us for our open house this Thursday, July 10th: 4-6 PM. We can’t wait to show you around.
Sold for $381,999
$381,999
74 Steeplechase Ct Unit 74, Haverhill, MA 01832
2beds
1,749sqft
Condominium, Townhouse
Built in 1987
-- sqft lot
$-- Zestimate®
$218/sqft
$-- Estimated rent
Home value
Not available
Estimated sales range
Not available
Not available
Zestimate® history
Owner options
List your home for rent
Find your next renter with Zillow Rental Manager. Plus, with online applications, you can quickly screen prospective tenants – for free.
Refinance and save
$2,879/mo
Est. payment
Refinancing to a lower rate could help reduce your monthly payments and save thousands over the life of the loan.
$2,879/mo
Est. payment
Explore your selling options
Work with a Zillow partner agent
Leverage their expertise and Zillow's premium Showcase listings to get your home seen by more buyers.
Get startedList with your own agent
Get your home in front of millions of buyers by listing it on Zillow.
Learn how to do itSell it yourself
Take full control of how buyers see your home on Zillow by listing For Sale by Owner (FSBO).
List your homeWhat's special
Central acSpacious loftBack deckCathedral ceilingEnd unit townhousePartially finished basementOpen-concept first floor
Zillow last checked:
Listing updated:
Listed by:
Josh Judge 603-498-0222,
Berkshire Hathaway HomeServices Verani Realty 603-434-2377
Bought with:
Irma Fountain
Keller Williams Realty Evolution
Source: MLS PIN,MLS#: 73399931
Facts & features
Interior
Bedrooms & bathrooms
- Bedrooms: 2
- Bathrooms: 2
- Full bathrooms: 1
- 1/2 bathrooms: 1
Primary bedroom
- Level: Second
- Area: 210
- Dimensions: 15 x 14
Bedroom 2
- Level: Second
- Area: 180
- Dimensions: 15 x 12
Dining room
- Level: First
- Area: 126
- Dimensions: 14 x 9
Kitchen
- Level: First
- Area: 112
- Dimensions: 14 x 8
Living room
- Level: First
- Area: 180
- Dimensions: 15 x 12
Heating
- Forced Air, Natural Gas
Cooling
- Central Air
Appliances
- Included: Range, Dishwasher, Disposal, Refrigerator, Washer, Dryer, Range Hood
- Laundry: In Basement, In Unit
Features
- Loft, Exercise Room, Internet Available - Broadband
- Flooring: Vinyl, Carpet, Laminate
- Has basement: Yes
- Has fireplace: No
- Common walls with other units/homes: End Unit
Interior area
- Total structure area: 1,749
- Total interior livable area: 1,749 sqft
- Finished area above ground: 1,242
- Finished area below ground: 507
Property
Parking
- Total spaces: 1
- Parking features: Off Street, Assigned, Exclusive Parking
- Uncovered spaces: 1
Features
- Patio & porch: Deck
- Exterior features: Deck
Details
- Parcel number: M:0570 B:0001B L:74,1930236
- Zoning: RES
Construction
Type & style
- Home type: Townhouse
- Property subtype: Condominium, Townhouse
Materials
- Frame
- Roof: Shingle
Condition
- Year built: 1987
Utilities & green energy
- Electric: Circuit Breakers, 200+ Amp Service
- Sewer: Public Sewer
- Water: Public
- Utilities for property: for Gas Range
Community & HOA
Community
- Features: Public Transportation, Shopping, Golf, Conservation Area, Highway Access, Public School
HOA
- Services included: Water, Sewer, Insurance, Maintenance Structure, Road Maintenance, Maintenance Grounds, Snow Removal, Trash
- HOA fee: $477 monthly
Location
- Region: Haverhill
Financial & listing details
- Price per square foot: $218/sqft
- Tax assessed value: $360,200
- Annual tax amount: $3,858
- Date on market: 1/19/2026
Price history
| Date | Event | Price |
|---|---|---|
| 8/19/2025 | Sold | $381,999-2%$218/sqft |
Source: MLS PIN #73399931 Report a problem | ||
| 7/6/2025 | Listed for sale | $389,900$223/sqft |
Source: MLS PIN #73399931 Report a problem | ||
Public tax history
Tax history is unavailable.
Neighborhood: 01832
Nearby homes
- $305,0002 bd1 ba930 sqft45 Steeplechase Ct, Haverhill, MA 01832Sold
- $230,0001 bd1 ba687 sqft58 Steeplechase Ct, Haverhill, MA 01832Sold

- $380,0002 bd2 ba1.5k sqft79 Steeplechase Ct UNIT 79, Haverhill, MA 01832Sold

- $397,6002 bd2 ba1.7k sqft13 Steeplechase Ct, Haverhill, MA 01832Off Market
- $410,8002 bd1 ba1.7k sqft19 Steeplechase Ct, Haverhill, MA 01832Off Market
- $409,5002 bd2 ba1.7k sqft25 Steeplechase Ct #25, Haverhill, MA 01832Off Market
- $386,4002 bd1 ba1.2k sqft29 Steeplechase Ct, Haverhill, MA 01832Off Market
- $335,9002 bd2 ba1k sqft32 Steeplechase Ct, Haverhill, MA 01832Off Market
Nearby schools
GreatSchools rating
- 5/10Consentino Middle SchoolGrades: 5-8Distance: 0.8 mi
- 4/10Haverhill High SchoolGrades: 9-12Distance: 0.8 mi
- 6/10Silver Hill Elementary SchoolGrades: K-5Distance: 0.9 mi
Schools provided by the listing agent
- Elementary: Silver
- Middle: Consentino
- High: Haverhill High
Source: MLS PIN. This data may not be complete. We recommend contacting the local school district to confirm school assignments for this home.


Get pre-qualified for a loan
At Zillow Home Loans, we can pre-qualify you in as little as 5 minutes with no impact to your credit score.An equal housing lender. NMLS #10287.
- Massachusetts
- Essex County
- Haverhill
- 01832
- 74 Steeplechase Ct Unit 74
Nearby cities
Nearby zip codes
Other Haverhill Topics
