Skip main navigation
Coming soon / no show
  • $550,000

    74 Stephen Eaton Lane, Wells, ME 04090

    3beds
    1,504sqft
    : 
    Loading
    Get pre-qualified
    Single Family Residence
    Built in 2004
    0.46 Acres Lot
    $535,600 Zestimate®
    $366/sqft
    $-- HOA

    What's special

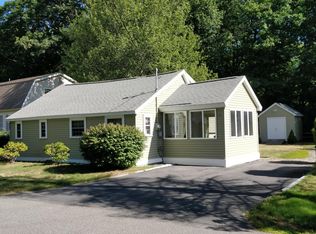
    Welcome to 74 Stephen Eaton Lane -- a beautifully refreshed single-level home tucked into one of Wells' most convenient locations, just about 2 miles from the sand and surf of Wells Beach and only minutes to I-95 for an easy commute in any direction. This home has been given a complete cosmetic refresh by the talented crew at Brendan Buys Houses, a team known for their care, craftsmanship, and attention to detail. Step inside to a bright, updated kitchen outfitted with brand-new appliances, ready for everything from quick weekday meals to entertaining friends after a day at the coast. Peace of mind comes built in: a newer heating system keeps you comfortable through every Maine season, a whole-home Generac generator means you'll never be left in the dark, and a new garage roof adds to the long list of recent improvements. Outside, brand-new decks and a big, open backyard create the perfect setting for summer cookouts, morning coffee, or simply relaxing in your own private space. Single-level living, modern updates throughout, beach and highway access at your fingertips -- this one truly has it all. Homes this move-in ready in this location don't last. Schedule your showing today!
    1 day
    |
    355
    |
    32
    |

    Zillow last checked:

    Listing updated:

    Listed by:

    Logic Realty LLC

    Source: Maine Listings,MLS#: 1670897MLS Logo

      Facts & features

      Interior

      Bedrooms & bathrooms
      • Bedrooms: 3
      • Bathrooms: 2
      • Full bathrooms: 2
      Bedroom 1
      • Level: First
      Bedroom 2
      • Level: First
      Bedroom 3
      • Level: First
      Kitchen
      • Level: First
      Living room
      • Level: First
      Sunroom
      • Level: First
      Heating
      • Hot Water
      Cooling
      • None
      Features
      • Primary Bedroom w/Bath
      • Flooring: Carpet, Hardwood, Luxury Vinyl
      • Basement: Bulkhead,Full
      • Has fireplace: No
      Interior area
      • Total structure area: 1,504
      • Total interior livable area: 1,504 sqft
      • Finished area above ground: 1,504
      • Finished area below ground: 0

      Property

      Parking
      • Total spaces: 3
      • Parking features: Paved, 5 - 10 Spaces, Garage Door Opener, Detached
      • Garage spaces: 3
      Features
      • Patio & porch: Deck
      Lot
      • Size: 0.46 Acres
      • Features: Near Public Beach, Near Turnpike/Interstate, Level
      Details
      • Additional structures: Shed(s)
      • Parcel number: WLLSM134L38A2
      • Zoning: RA
      • Other equipment: Generator

      Construction

      Type & style
      • Home type: SingleFamily
      • Architectural style: Ranch
      • Property subtype: Single Family Residence
      Materials
      • Wood Frame, Vinyl Siding
      • Foundation: Poured Concrete
      • Roof: Metal
      Condition
      • Year built: 2004

      Utilities & green energy

      • Electric: Circuit Breakers
      • Sewer: Public Sewer
      • Water: Public

      Community & HOA

      Location
      • Region: Wells

      Financial & listing details

      • Price per square foot: $366/sqft
      • Tax assessed value: $452,440
      • Annual tax amount: $2,923
      • Date on market: 7/8/2026
      • Road surface type: Paved

        Estimated market value

        $535,600

        $498,000 - $573,000

        $2,994/mo

        Price history

        DateEventPrice
        5/8/2026Sold$400,000$266/sqft
        Source: Public Record Report a problem

        Public tax history

        YearProperty taxesTax assessment
        2024$2,751 +2%$452,440
        2023$2,697 +9.9%$452,440 +92.8%
        2022$2,455 -0.6%$234,680
        2021$2,469 +1.4%$234,680 +1%
        2020$2,435 +0.6%$232,330
        2019$2,421 +1%$232,330
        2018$2,398 +1.6%$232,330
        2017$2,360 +1%$232,330
        2016$2,337 +1.7%$232,330 +0.6%
        2015$2,297 +9.1%$230,840
        2013$2,105 +0.9%$230,840 -4.5%
        2012$2,086 $241,700
        2011$2,086 +3.6%$241,700
        2009$2,013 +1.3%$241,700
        2008$1,987 +49.6%$241,700 +43.6%
        2005$1,328 $168,280

        Find assessor info on the county website

        Monthly payment

        Est. payment

        Payment breakdown

        Explore the cost of this home by adjusting the details. Changes won't be saved.
        All calculations are estimates and provided by Zillow, Inc. for informational purposes only. Actual amounts may vary.
        HOA fees may include property taxes on listings classified as Co-Ops. Contact the listing agent and/or owner for fee details.
        Mortgage interest rates are dependent on a number of factors, including credit score, down payment, and repayment length. Interest rate data provided by Zillow Group Marketplace, Inc. as of 1/1/1970 from various mortgage lenders with which we have lead or other similar arrangements; the Estimated Payment is an average of those rates.
        See how much you could borrow to make a competitive offer.

        Climate risks

        Neighborhood: 04090

        Getting around

        44 / 100
        Car-Dependent
        40 / 100
        Somewhat Bikeable

        Nearby schools

        GreatSchools rating

        A local agent can set up tours, give advice and negotiate with sellers.

        Browse local experts

        Similar homes

        Skip to the end of the carouselSkip to the beginning of the carousel