Skip main navigation
Closed
  • $364,900

    74 Stonegate Ct, Dallas, GA 30157

    4beds
    1,804sqft
    Single Family Residence
    Built in 2018
    0.46 Acres Lot
    $349,100 Zestimate®
    $202/sqft
    $2,078 Estimated rent

    Home value

    $349,100

    $332,000 - $367,000

    $2,078/mo

    Zestimate® history
    Loading
    Loading...

    Owner options

    List your home for rent

    $2,078/mo

    Rent Zestimate®

    Find your next renter with Zillow Rental Manager. Plus, with online applications, you can quickly screen prospective tenants – for free.

    Learn more

    $2,078/mo

    Rent Zestimate®

    Refinance and save

    $2,284/mo

    Est. payment

    Refinancing to a lower rate could help reduce your monthly payments and save thousands over the life of the loan.

    See today's rates

    $2,284/mo

    Est. payment

    Explore your selling options

    Work with a Zillow partner agent

    Leverage their expertise and Zillow's premium Showcase listings to get your home seen by more buyers.

    Get started

    List with your own agent

    Get your home in front of millions of buyers by listing it on Zillow.

    Learn how to do it

    Sell it yourself

    Take full control of how buyers see your home on Zillow by listing For Sale by Owner (FSBO).

    List your home

    What's special

    Cozy fireplaceFilled with natural lightLarge level yardDesirable split-bedroom layoutSpacious family roomStainless steel appliancesSeparate dining room
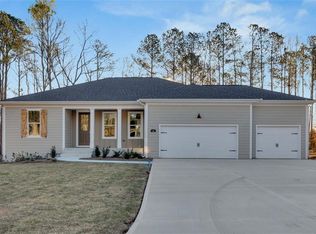

    Welcome home to this beautifully maintained 4-bedroom, 2-bath residence featuring an ideal floorplan and no HOA! The bright, open kitchen is the heart of the home, complete with granite countertops, stainless steel appliances, counter-height seating, and an inviting breakfast area. It overlooks the spacious family room, where you'll find a cozy fireplace and soaring vaulted ceiling. A separate dining room provides the perfect setting for hosting gatherings with friends and family. The large laundry room includes a utility sink and built-in cabinetry, and just steps away is a convenient walk-in storage closet. The home features a desirable split-bedroom layout with the primary suite on the main level. The generously sized primary bedroom is paired with a well-appointed bathroom offering double granite vanities with oil-rubbed bronze fixtures, a separate tub and shower, private water closet, and a large walk-in closet. Two comfortable secondary bedrooms share a hall bath with double granite vanities and a private tub/shower and toilet area. A permanent staircase leads to the finished upper-level room-perfect as a 4th bedroom, home office, gym, or bonus space to suit your needs. Filled with natural light and cared for with pride inside and out, this home also boasts one of the best backyards in the neighborhood. Enjoy a large, level yard accented with azaleas and plenty of open space to create your own outdoor oasis. This is the one you've been waiting for-welcome home!

    Zillow last checked:

    Listing updated:

    Listed by:

    Jan Hair 678-778-5102,

    Keller Williams Realty

    Bought with:

    Jennifer Edwards, 389572

    Atlanta Communities

    Source: GAMLS,MLS#: 10652293MLS Logo

    Facts & features

    Interior

    Bedrooms & bathrooms
    • Bedrooms: 4
    • Bathrooms: 2
    • Full bathrooms: 2
    • Main level bathrooms: 2
    • Main level bedrooms: 3
    Rooms
    • Room types: Family Room, Foyer, Laundry
    Dining room
    • Features: Separate Room
    Kitchen
    • Features: Breakfast Area, Breakfast Bar, Kitchen Island, Pantry
    Heating
    • Central
    Cooling
    • Ceiling Fan(s), Central Air
    Appliances
    • Included: Dishwasher, Disposal, Dryer, Microwave, Refrigerator, Washer
    • Laundry: In Hall
    Features
    • High Ceilings, Master On Main Level, Split Bedroom Plan, Tray Ceiling(s), Vaulted Ceiling(s), Walk-In Closet(s)
    • Flooring: Carpet, Hardwood, Tile
    • Windows: Double Pane Windows
    • Basement: None
    • Attic: Pull Down Stairs
    • Number of fireplaces: 1
    • Fireplace features: Family Room, Gas Starter
    • Common walls with other units/homes: No Common Walls
    Interior area
    • Total structure area: 1,804
    • Total interior livable area: 1,804 sqft
    • Finished area above ground: 1,804
    • Finished area below ground: 0

    Property

    Parking
    • Total spaces: 2
    • Parking features: Attached, Garage, Kitchen Level
    • Has attached garage: Yes
    Features
    • Levels: One and One Half
    • Stories: 1
    • Patio & porch: Patio
    • Waterfront features: No Dock Or Boathouse
    • Body of water: None
    Lot
    • Size: 0.46 Acres
    • Features: Level, Private
    Details
    • Additional structures: Outbuilding
    • Parcel number: 77542

    Construction

    Type & style
    • Home type: SingleFamily
    • Architectural style: Brick Front,Bungalow/Cottage,Traditional
    • Property subtype: Single Family Residence
    Materials
    • Brick
    • Foundation: Slab
    • Roof: Composition
    Condition
    • Resale
    • New construction: No
    • Year built: 2018

    Utilities & green energy

    • Sewer: Septic Tank
    • Water: Public
    • Utilities for property: Cable Available, Electricity Available, Natural Gas Available, Water Available

    Community & HOA

    Community
    • Features: None
    • Subdivision: Stonegate
    HOA
    • Has HOA: No
    • Services included: None
    Location
    • Region: Dallas

    Financial & listing details

    • Price per square foot: $202/sqft
    • Tax assessed value: $359,300
    • Annual tax amount: $956
    • Date on market: 12/3/2025
    • Cumulative days on market: 7 days
    • Listing agreement: Exclusive Right To Sell
    • Electric utility on property: Yes

    Price history

    DateEventPrice
    12/30/2025Sold$364,900$202/sqft
    Source: GAMLS #10652293 Report a problem
    12/10/2025Pending sale$364,900$202/sqft
    Source: GAMLS #10652293 Report a problem
    12/3/2025Listed for sale$364,900-2.7%$202/sqft
    Source: FMLS GA #7688158 Report a problem
    12/3/2025Listing removed$374,900$208/sqft
    Source: FMLS GA #7565578 Report a problem
    7/6/2025Price change$374,900-1.3%$208/sqft
    Source: GAMLS #10509532 Report a problem
    5/21/2025Price change$379,900-4.9%$211/sqft
    Source: GAMLS #10509532 Report a problem
    4/28/2025Listed for sale$399,500+78.8%$221/sqft
    Source: FMLS GA #7565578 Report a problem
    5/1/2018Sold$223,400$124/sqft
    Source: FMLS GA #5961705 Report a problem

    Public tax history

    YearProperty taxesTax assessment
    2025$959 -6.6%$143,720 +1.6%
    2024$1,027 -7.7%$141,400 +1.2%
    2023$1,113 -14.4%$139,760 +7.4%
    2022$1,300 +20.2%$130,080 +26.6%
    2021$1,081 +7.6%$102,760 +11.3%
    2020$1,005 +523.1%$92,320 +1648.5%
    2018$161 +21.2%$5,280 +20%
    2017$133 +26.4%$4,400 +26.4%
    2016$105 $3,480
    2015$105 $3,480 +117.5%
    2014-- $1,600
    2013$51 $1,600
    2012-- --
    2011-- --
    2010-- --
    2009-- $9,520
    Find assessor info on the county website

    Neighborhood: 30157

    Nearby schools

    GreatSchools rating
    Schools provided by the listing agent
    • Elementary: Nebo
    • Middle: South Paulding
    • High: South Paulding

    Source: GAMLS. This data may not be complete. We recommend contacting the local school district to confirm school assignments for this home.

    Get a cash offer in 3 minutes
    Find out how much your home could sell for in as little as 3 minutes with a no-obligation cash offer.
    Estimated market value
    $349,100
    Get a cash offer in 3 minutes
    Find out how much your home could sell for in as little as 3 minutes with a no-obligation cash offer.
    Estimated market value
    $349,100