Set on over 3 acres of mature woods in W Amwell, right on the Hopewell border, this home offers an elevated, nature-wrapped setting that truly feels like living in a tree house. Sunlight filters through the trees, wildlife wanders by, and every window frames a peaceful, private view, yet Princeton, Lambertville, and major commuter routes are just minutes away. Hardwood floors bring warmth & continuity to the main living spaces. The living room is a dramatic focal point with its soaring cathedral ceiling, custom built-ins & a wood burning fireplace that creates a cozy, inviting atmosphere. Storage is thoughtfully integrated throughout the home, making everyday living effortless. The primary bedroom features a charming circular staircase leading to a private loft, perfect for a home office or quiet retreat. Main floor laundry adds convenience, and the home's layout offers flexibility for a variety of lifestyles. The workshop is a standout feature, offering exceptional space for woodworking, DIY projects, equipment, or hobbies. It's a rare amenity that adds tremendous value for anyone who loves to build, create, or tinker. A brand new septic system has just been installed, giving buyers confidence & reducing future maintenance concerns. Enjoy the serenity of a private wooded setting while staying connected to everything the area offers. Princeton is minutes away, and access to I-95/295 makes commuting to Philadelphia, the Princeton corridor, or New Jersey simple & efficient.
Sold for $630,000
$630,000
74 Stony Brook Rd, Hopewell, NJ 08525
3beds
2,063sqft
Single Family Residence
Built in 1976
3.35 Acres Lot
$644,700 Zestimate®
$305/sqft
$3,034 Estimated rent
Home value
$644,700
$600,000 - $696,000
$3,034/mo
Zestimate® history
Owner options
List your home for rent
$3,034/mo
Rent Zestimate®
Find your next renter with Zillow Rental Manager. Plus, with online applications, you can quickly screen prospective tenants – for free.
$3,034/mo
Rent Zestimate®
Refinance and save
$4,709/mo
Est. payment
Refinancing to a lower rate could help reduce your monthly payments and save thousands over the life of the loan.
$4,709/mo
Est. payment
Explore your selling options
Work with a Zillow partner agent
Leverage their expertise and Zillow's premium Showcase listings to get your home seen by more buyers.
Get startedList with your own agent
Get your home in front of millions of buyers by listing it on Zillow.
Learn how to do itSell it yourself
Take full control of how buyers see your home on Zillow by listing For Sale by Owner (FSBO).
List your homeWhat's special
Private wooded settingCustom built-insElevated nature-wrapped setting
Zillow last checked:
Listing updated:
Listed by:
Joanne Liscovitz 908-642-5341,
Coldwell Banker Residential Brokerage-Hillsborough
Bought with:
Ed Stulak, 1648080
Real Broker, LLC
Source: Bright MLS,MLS#: NJHT2004650
Facts & features
Interior
Bedrooms & bathrooms
- Bedrooms: 3
- Bathrooms: 2
- Full bathrooms: 2
- Main level bathrooms: 1
- Main level bedrooms: 2
Rooms
- Room types: Living Room, Primary Bedroom, Bedroom 2, Bedroom 3, Kitchen, Den, Sun/Florida Room, Exercise Room, Loft, Storage Room, Utility Room, Workshop, Bathroom 1, Bathroom 2
Primary bedroom
- Level: Main
- Area: 315 Square Feet
- Dimensions: 15 X 21
Bedroom 2
- Level: Main
- Area: 81 Square Feet
- Dimensions: 9 X 9
Bedroom 3
- Level: Upper
- Area: 144 Square Feet
- Dimensions: 8 X 18
Bathroom 1
- Level: Main
Bathroom 2
- Level: Lower
Den
- Level: Main
- Area: 253 Square Feet
- Dimensions: 11 X 23
Exercise room
- Level: Lower
Kitchen
- Level: Main
- Area: 100 Square Feet
- Dimensions: 10 X 10
Living room
- Level: Main
- Area: 414 Square Feet
- Dimensions: 18 X 23
Loft
- Level: Upper
- Area: 189 Square Feet
- Dimensions: 9 X 21
Storage room
- Level: Lower
Other
- Level: Main
Utility room
- Level: Lower
Workshop
- Level: Lower
Heating
- Baseboard, Oil
Cooling
- Ductless, Electric
Appliances
- Included: Dishwasher, Dryer, Oven/Range - Electric, Refrigerator, Washer, Microwave, Electric Water Heater
Features
- Flooring: Wood, Ceramic Tile
- Windows: Skylight(s)
- Basement: Partially Finished
- Number of fireplaces: 1
- Fireplace features: Wood Burning
Interior area
- Total structure area: 2,063
- Total interior livable area: 2,063 sqft
- Finished area above ground: 2,063
- Finished area below ground: 0
Property
Parking
- Total spaces: 2
- Parking features: Basement, Gravel, Driveway, Attached
- Attached garage spaces: 2
- Has uncovered spaces: Yes
Accessibility
- Accessibility features: None
Features
- Levels: Two
- Stories: 2
- Patio & porch: Deck
- Pool features: None
- Has view: Yes
- View description: Trees/Woods
Lot
- Size: 3.35 Acres
Details
- Additional structures: Above Grade, Below Grade
- Parcel number: 080004100038 02
- Zoning: MTN
- Special conditions: Standard
Construction
Type & style
- Home type: SingleFamily
- Architectural style: Other
- Property subtype: Single Family Residence
Materials
- Wood Siding
- Foundation: Block
- Roof: Asphalt
Condition
- New construction: No
- Year built: 1976
Utilities & green energy
- Sewer: Septic = # of BR
- Water: Well
Community & HOA
Community
- Subdivision: East Amwell Township
HOA
- Has HOA: No
Location
- Region: Hopewell
- Municipality: EAST AMWELL TWP
Financial & listing details
- Price per square foot: $305/sqft
- Tax assessed value: $392,800
- Annual tax amount: $10,456
- Date on market: 3/2/2026
- Listing agreement: Exclusive Right To Sell
- Ownership: Fee Simple
Price history
| Date | Event | Price |
|---|---|---|
| 4/22/2026 | Sold | $630,000+20%$305/sqft |
Source:  Bright MLS #NJHT2004650 Report a problem Bright MLS #NJHT2004650 Report a problem | ||
| 3/11/2026 | Pending sale | $525,000$254/sqft |
Source: Bright MLS #NJHT2004650 Report a problem | ||
| 3/2/2026 | Listed for sale | $525,000$254/sqft |
Source: Bright MLS #NJHT2004650 Report a problem | ||
Public tax history
| Year | Property taxes | Tax assessment |
|---|---|---|
| 2026 | $10,456 +2.3% | $392,800 |
| 2025 | $10,221 | $392,800 |
| 2024 | $10,221 -0.3% | $392,800 |
| 2023 | $10,256 +2.3% | $392,800 |
| 2022 | $10,028 +0.6% | $392,800 |
| 2021 | $9,965 +3% | $392,800 |
| 2020 | $9,675 +2.8% | $392,800 |
| 2019 | $9,408 +0.8% | $392,800 |
| 2018 | $9,333 +0.7% | $392,800 |
| 2017 | $9,270 +2.6% | $392,800 |
| 2016 | $9,034 +0.7% | $392,800 |
| 2015 | $8,968 +1.2% | $392,800 |
| 2014 | $8,865 +1.9% | $392,800 -13% |
| 2012 | $8,700 +4.4% | $451,700 |
| 2011 | $8,329 +0.2% | $451,700 |
| 2010 | $8,316 +3.8% | $451,700 |
| 2009 | $8,009 -0.6% | $451,700 |
| 2008 | $8,058 -1% | $451,700 |
| 2007 | $8,140 | $451,700 |
| 2006 | -- | $451,700 -9.6% |
| 2005 | -- | $499,500 +110.6% |
| 2004 | -- | $237,200 |
| 2003 | -- | $237,200 |
| 2002 | -- | $237,200 |
| 2001 | -- | $237,200 |
Find assessor info on the county website
Neighborhood: 08525
Nearby homes
- $586,400-- bd-- ba1.9k sqft78 Stony Brook Rd, Hopewell, NJ 08525Off Market
- $630,0003 bd2 ba-- sqft74 Stony Brook Rd, Hopewell, NJ 08525Sold
- $1,150,0004 bd4 ba-- sqft68 Stony Brook Rd, Hopewell, NJ 08525Sold
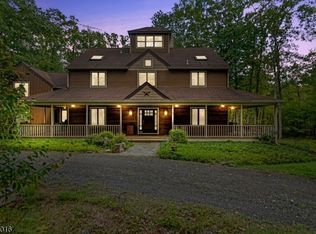
- $2,000-- bd-- ba-- sqft68 Stony Brook Rd, Hopewell, NJ 08525Off Market
- $626,4004 bd3 ba2.4k sqft5 Snydertown Rd, Hopewell, NJ 08525Off Market
- $305,7772 bd1 ba1.5k sqft3 Snydertown Rd, Hopewell, NJ 08525Sold
- $665,400-- bd-- ba2k sqft72 Stony Brook Rd, Hopewell, NJ 08525Off Market
- $632,9004 bd3 ba2.2k sqft64 Stony Brook Rd, Hopewell, NJ 08525Off Market
Nearby schools
GreatSchools rating
- 8/10East Amwell Township Elementary SchoolGrades: PK-8Distance: 3.4 mi
- 6/10Hunterdon Central High SchoolGrades: 9-12Distance: 8.4 mi
Schools provided by the listing agent
- Elementary: East Amwell Township E.s.
- Middle: East Amwell Township School
- High: Hunterdon Central
- District: East Amwell Township Public Schools
Source: Bright MLS. This data may not be complete. We recommend contacting the local school district to confirm school assignments for this home.
Get a cash offer in 3 minutes
Find out how much your home could sell for in as little as 3 minutes with a no-obligation cash offer.
Estimated market value
$644,700
Get a cash offer in 3 minutes
Find out how much your home could sell for in as little as 3 minutes with a no-obligation cash offer.
Estimated market value
$644,700
- New Jersey
- Hunterdon County
- Hopewell
- 08525
- 74 Stony Brook Rd
