Welcome home to 74 Stratford Drive! Fall in love at first sight with this beautifully updated home nestled in the heart of Severna Park, set on a professionally landscaped lot with excellent curb appeal. Step inside to a fresh, modern interior featuring luxury vinyl plank flooring, new carpet, and neutral paint tones throughout. The upgraded eat-in kitchen offers stainless steel appliances and a functional layout ideal for everyday living and entertaining. The first floor features newly installed recessed lighting, creating a bright and inviting atmosphere, while the upstairs is enhanced with new light fixtures throughout. The open lower level provides flexible space perfect for a recreation area, home office, workout space, or additional storage—ready to adapt to your needs. Upstairs, you’ll find a spacious owner’s suite along with two additional generously sized bedrooms. Both full bathrooms have been completely updated, featuring new vanities and beautifully renovated showers, along with a convenient half bath. Out back, enjoy a private, hardscaped backyard designed for low-maintenance outdoor living and entertaining. Ideally located within walking distance to Oak Hill Elementary School and close to everything Severna Park has to offer, including local shopping, dining, golf courses, and access to the Magothy and Severn Rivers. Commuters will appreciate the easy routes to Annapolis, Fort Meade, Baltimore, and Washington, DC. Renovated homes in Severna Park at this price point are a rare opportunity. This move-in-ready home won’t last long.
Sold for $472,000
$472,000
74 Stratford Dr, Severna Park, MD 21146
3beds
1,584sqft
Single Family Residence
Built in 1980
4,500 Square Feet Lot
$476,600 Zestimate®
$298/sqft
$3,493 Estimated rent
Home value
$476,600
$443,000 - $510,000
$3,493/mo
Zestimate® history
Owner options
List your home for rent
$3,493/mo
Rent Zestimate®
Find your next renter with Zillow Rental Manager. Plus, with online applications, you can quickly screen prospective tenants – for free.
$3,493/mo
Rent Zestimate®
Refinance and save
$2,911/mo
Est. payment
Refinancing to a lower rate could help reduce your monthly payments and save thousands over the life of the loan.
$2,911/mo
Est. payment
Explore your selling options
Work with a Zillow partner agent
Leverage their expertise and Zillow's premium Showcase listings to get your home seen by more buyers.
Get startedList with your own agent
Get your home in front of millions of buyers by listing it on Zillow.
Learn how to do itSell it yourself
Take full control of how buyers see your home on Zillow by listing For Sale by Owner (FSBO).
List your homeWhat's special
Beautifully renovated showersProfessionally landscaped lotBeautifully updated homeNeutral paint tones throughoutExcellent curb appealNew vanitiesNewly installed recessed lighting
Zillow last checked:
Listing updated:
Listed by:
Justin Kennedy 443-848-9542,
Samson Properties,
Listing Team: The Shore Home Team
Bought with:
Gina White, 35772
Coldwell Banker Realty
Source: Bright MLS,MLS#: MDAA2132674
Facts & features
Interior
Bedrooms & bathrooms
- Bedrooms: 3
- Bathrooms: 3
- Full bathrooms: 2
- 1/2 bathrooms: 1
- Main level bathrooms: 1
Basement
- Area: 792
Heating
- Heat Pump, Electric
Cooling
- Other, Electric
Appliances
- Included: Dishwasher, Dryer, Energy Efficient Appliances, ENERGY STAR Qualified Washer, ENERGY STAR Qualified Dishwasher, ENERGY STAR Qualified Refrigerator, Ice Maker, Microwave, Self Cleaning Oven, Refrigerator, Cooktop, Washer, Water Dispenser, Water Heater, Electric Water Heater
- Laundry: In Basement
Features
- Bathroom - Stall Shower, Bathroom - Tub Shower, Bathroom - Walk-In Shower, Breakfast Area, Combination Kitchen/Dining, Dining Area, Eat-in Kitchen, Primary Bath(s), Recessed Lighting, Dry Wall
- Flooring: Carpet, Luxury Vinyl
- Windows: Replacement
- Basement: Rear Entrance,Unfinished,Sump Pump
- Has fireplace: No
Interior area
- Total structure area: 2,376
- Total interior livable area: 1,584 sqft
- Finished area above ground: 1,584
- Finished area below ground: 0
Property
Parking
- Total spaces: 3
- Parking features: Driveway, Off Street
- Uncovered spaces: 3
Accessibility
- Accessibility features: None
Features
- Levels: Three
- Stories: 3
- Exterior features: Lighting, Other
- Pool features: None
Lot
- Size: 4,500 Square Feet
- Features: Landscaped, No Thru Street
Details
- Additional structures: Above Grade, Below Grade
- Parcel number: 020359790014033
- Zoning: R5
- Special conditions: Standard
Construction
Type & style
- Home type: SingleFamily
- Property subtype: Single Family Residence
- Attached to another structure: Yes
Materials
- Brick, Block, Combination, CPVC/PVC, Mixed, Vinyl Siding
- Foundation: Block
- Roof: Architectural Shingle
Condition
- New construction: No
- Year built: 1980
Utilities & green energy
- Electric: 200+ Amp Service
- Sewer: Public Sewer
- Water: Public
- Utilities for property: Cable Connected, Phone Available
Community & HOA
Community
- Subdivision: Oak Hill
HOA
- Has HOA: No
Location
- Region: Severna Park
Financial & listing details
- Price per square foot: $298/sqft
- Tax assessed value: $330,567
- Annual tax amount: $4,026
- Date on market: 12/19/2025
- Listing agreement: Exclusive Right To Sell
- Listing terms: Cash,Contract,FHA,VA Loan,Conventional
- Ownership: Fee Simple
- Road surface type: Black Top
Price history
| Date | Event | Price |
|---|---|---|
| 3/9/2026 | Sold | $472,000-1.6%$298/sqft |
Source:  Bright MLS #MDAA2132674 Report a problem Bright MLS #MDAA2132674 Report a problem | ||
| 1/28/2026 | Pending sale | $479,900$303/sqft |
Source: Bright MLS #MDAA2132674 Report a problem | ||
| 12/19/2025 | Listed for sale | $479,900$303/sqft |
Source: Bright MLS #MDAA2132674 Report a problem | ||
Public tax history
| Year | Property taxes | Tax assessment |
|---|---|---|
| 2025 | $2,813 -17.4% | $330,567 +6.3% |
| 2024 | $3,407 +2.1% | $311,100 +1.8% |
| 2023 | $3,338 +6.4% | $305,667 +1.8% |
| 2022 | $3,137 +1.8% | $300,233 +1.8% |
| 2021 | $3,081 +3.3% | $294,800 +3.4% |
| 2020 | $2,983 +3.4% | $285,167 -3.3% |
| 2019 | $2,885 +7% | $294,800 +10.9% |
| 2018 | $2,696 +1.1% | $265,900 +1.7% |
| 2017 | $2,666 | $261,533 +1.7% |
| 2016 | -- | $257,167 +1.7% |
| 2015 | -- | $252,800 |
| 2014 | -- | $252,800 |
| 2013 | -- | $252,800 -6.2% |
| 2012 | -- | $269,600 |
| 2011 | -- | $269,600 |
| 2010 | -- | $269,600 -17% |
| 2009 | -- | $324,970 +19.6% |
| 2008 | -- | $271,816 +24.3% |
| 2007 | -- | $218,663 +32.1% |
| 2006 | -- | $165,510 +7.2% |
| 2005 | -- | $154,370 +7.8% |
| 2004 | -- | $143,230 +8.4% |
| 2003 | -- | $132,090 +2.9% |
| 2002 | -- | $128,382 +3% |
| 2001 | -- | $124,676 |
Find assessor info on the county website
Neighborhood: 21146
Nearby homes
- $391,400-- bd2 ba1.4k sqft76 Stratford Dr, Severna Park, MD 21146Off Market
- $514,3004 bd2 ba1.4k sqft72 Stratford Dr, Severna Park, MD 21146Off Market
- $511,300-- bd2 ba1.2k sqft78 Stratford Dr, Severna Park, MD 21146Off Market
- $480,4003 bd2 ba1.5k sqft70 Stratford Dr, Severna Park, MD 21146Off Market
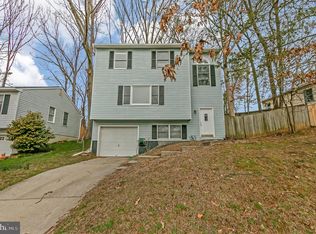
- $410,000-- bd2 ba1.7k sqft73 Stratford Dr, Severna Park, MD 21146Off Market
- $469,4003 bd3 ba1.4k sqft75 Stratford Dr, Severna Park, MD 21146Off Market
- $475,300-- bd2 ba1.2k sqft80 Stratford Dr, Severna Park, MD 21146Off Market
- $584,5004 bd3 ba1k sqft68 Stratford Dr, Severna Park, MD 21146Off Market
Nearby schools
GreatSchools rating
- 7/10Oak Hill Elementary SchoolGrades: K-5Distance: 0.2 mi
- 10/10Severna Park Middle SchoolGrades: 6-8Distance: 0.9 mi
- 9/10Severna Park High SchoolGrades: 9-12Distance: 0.9 mi
Schools provided by the listing agent
- Elementary: Oak Hill
- Middle: Severna Park
- High: Severna Park
- District: Anne Arundel County Public Schools
Source: Bright MLS. This data may not be complete. We recommend contacting the local school district to confirm school assignments for this home.
Get a cash offer in 3 minutes
Find out how much your home could sell for in as little as 3 minutes with a no-obligation cash offer.
Estimated market value
$476,600
Get a cash offer in 3 minutes
Find out how much your home could sell for in as little as 3 minutes with a no-obligation cash offer.
Estimated market value
$476,600
- Maryland
- Anne Arundel County
- Severna Park
- 21146
- 74 Stratford Dr
Nearby cities
Nearby zip codes
Other Severna Park Topics
