Charming 3-Bedroom Ranch in Owasco. Welcome to this Well-Maintained 3-bed, 1-bath ranch located in a quiet, desirable neighborhood. This inviting home offers comfortable one-level living with a spacious layout, bright living areas, and beautifully updated kitchen, perfect for everyday living. Updates are numerous but include Roof, Mechanics, Electrical, Appliances & More!
Enjoy a large yard with a spacious patio area for relaxing and entertaining friends & family. 1.5 Car Garage, Convenient Storage Shed, & Playset included!
Conveniently located near Owasco Elementary, Emerson & Owasco Parks, and Owasco Lake.
Perfect for first-time homebuyer, those looking to downsize, or anyone seeking easy one-level living in a desirable neighborhood. This inviting ranch has so much to offer, with the ideal blend of comfort, convenience, and a place you’ll love to call home.
Showings begin Monday 7/27 @ 1PM. You won't want to miss this wonderful opportunity, so schedule your showing today!
Pending
$289,900
74 Stryker Ave, Auburn, NY 13021
3beds
1,402sqft
Single Family Residence
Built in 1959
0.29 Acres Lot
$-- Zestimate®
$207/sqft
$-- HOA
What's special
Convenient storage shedPlayset includedComfortable one-level livingBeautifully updated kitchenLarge yardSpacious layout
- 67 days
- 48
- 0
Zillow last checked:
Listing updated:
Listed by:
Auburn Sherlock Homes R.E. 315-253-8419,
Diane M Brown 315-253-8419
Source: NYSAMLSs,MLS#: S1701081 Originating MLS: Syracuse
Originating MLS: SyracuseFacts & features
Interior
Bedrooms & bathrooms
- Bedrooms: 3
- Bathrooms: 1
- Full bathrooms: 1
- Main level bathrooms: 1
- Main level bedrooms: 3
Heating
- Ductless, Gas, Baseboard, Hot Water
Cooling
- Ductless, Wall Unit(s)
Appliances
- Included: Dryer, Dishwasher, Disposal, Gas Oven, Gas Range, Gas Water Heater, Microwave, Refrigerator, Washer
- Laundry: In Basement
Features
- Breakfast Bar, Ceiling Fan(s), Separate/Formal Dining Room, Eat-in Kitchen, Separate/Formal Living Room, Granite Counters, Kitchen Island, Pull Down Attic Stairs, Bedroom on Main Level, Main Level Primary, Programmable Thermostat
- Flooring: Ceramic Tile, Hardwood, Varies
- Windows: Thermal Windows
- Basement: Full
- Attic: Pull Down Stairs
- Has fireplace: No
Interior area
- Total structure area: 1,402
- Total interior livable area: 1,402 sqft
Video & virtual tour
Property
Parking
- Total spaces: 1.5
- Parking features: Detached, Electricity, Garage, Driveway, Garage Door Opener
- Garage spaces: 1.5
Features
- Levels: One
- Stories: 1
- Patio & porch: Covered, Open, Patio, Porch
- Exterior features: Blacktop Driveway, Play Structure, Patio
Lot
- Size: 0.29 Acres
- Dimensions: 90 x 140
- Features: Rectangular, Rectangular Lot, Residential Lot
Details
- Additional structures: Shed(s), Storage
- Parcel number: 05460012301100030720000000
- Special conditions: Standard
Construction
Type & style
- Home type: SingleFamily
- Architectural style: Ranch
- Property subtype: Single Family Residence
Materials
- Vinyl Siding
- Foundation: Block
- Roof: Asphalt,Architectural,Shingle
Condition
- Resale
- Year built: 1959
Utilities & green energy
- Electric: Circuit Breakers
- Sewer: Connected
- Water: Connected, Public
- Utilities for property: Cable Available, Electricity Connected, High Speed Internet Available, Sewer Connected, Water Connected
Community & HOA
Location
- Region: Auburn
Financial & listing details
- Price per square foot: $207/sqft
- Tax assessed value: $114,500
- Annual tax amount: $5,897
- Date on market: 7/24/2026
- Cumulative days on market: 39 days
- Listing terms: Cash,Conventional,FHA,VA Loan
Estimated market value
Not available
Estimated sales range
Not available
Not available
Price history
| Date | Event | Price |
|---|---|---|
| 7/31/2026 | Pending sale | $289,900$207/sqft |
Source:  NYSAMLSs #S1701081 Report a problem NYSAMLSs #S1701081 Report a problem | ||
| 7/29/2026 | Contingent | $289,900$207/sqft |
Source: NYSAMLSs #S1701081 Report a problem | ||
| 7/24/2026 | Listed for sale | $289,900$207/sqft |
Source: NYSAMLSs #S1701081 Report a problem | ||
Public tax history
| Year | Property taxes | Tax assessment |
|---|---|---|
| 2025 | -- | $114,500 |
| 2024 | -- | $114,500 |
| 2023 | -- | $114,500 |
| 2022 | -- | $114,500 |
| 2021 | -- | $114,500 |
| 2020 | -- | $114,500 |
| 2019 | -- | $114,500 +3.6% |
| 2018 | -- | $110,500 |
| 2017 | $1,823 +72.4% | $110,500 |
| 2016 | $1,057 | $110,500 |
| 2015 | $1,057 | $110,500 +4.7% |
| 2014 | $1,057 | $105,500 |
| 2013 | -- | $105,500 |
| 2012 | -- | $105,500 |
| 2011 | -- | $105,500 |
| 2010 | -- | $105,500 |
| 2009 | -- | $105,500 |
| 2008 | -- | $105,500 |
| 2007 | -- | $105,500 |
| 2006 | -- | $105,500 |
| 2005 | -- | $105,500 |
| 2004 | -- | $105,500 +52% |
| 2003 | -- | $69,400 |
| 2002 | -- | $69,400 |
| 2001 | -- | $69,400 |
Find assessor info on the county website
Monthly payment
Climate risks
Neighborhood: Melrose Park
Nearby schools
Schools provided by the listing agent
- Elementary: Owasco Elementary
- Middle: Auburn Junior High
- High: Auburn High
- District: Auburn
Source: NYSAMLSs. This data may not be complete. We recommend contacting the local school district to confirm school assignments for this home.

Similar homes
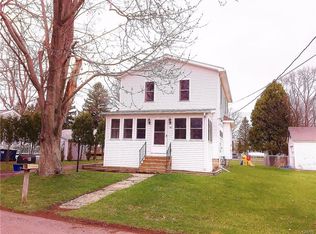
- $299,9003 bd2 ba1.4k sqft6238 Oakridge Rd, Auburn, NY 13021For Sale

 MLS ID #S1690254, Qizhan Yao, Listing by: Realmart Realty LLC. NYSAMLSs
 - $--3 bd1 ba1.6k sqft50 S Hunter Ave, Auburn, NY 13021Auction
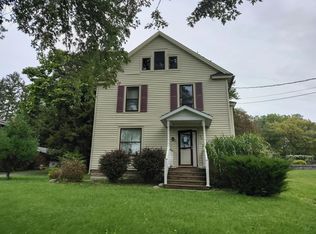 Auction.com 2
 - $284,9003 bd2 ba1.2k sqft2706 Forest Hill Dr, Auburn, NY 13021For Sale
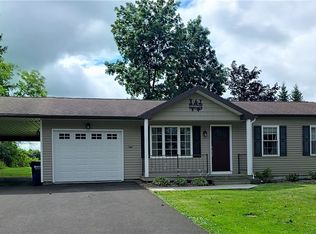 MLS ID #R1709765, Nathan W. Krause, Listing by: Berkshire Hathaway HomeServices CNY Realty. NYSAMLSs
 - $294,9003 bd3 ba1.6k sqft2826 White Birch Ln, Auburn, NY 13021For Sale
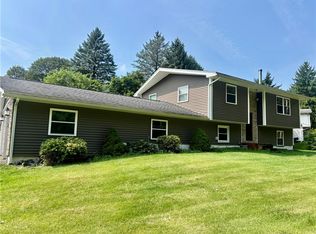 MLS ID #R1711635, Lynette A. Wilson, Listing by: L Wilson Realty. NYSAMLSs
 - $329,0003 bd2 ba1.8k sqft3276 Walker Rd, Auburn, NY 13021For SaleMLS ID #S1710167, Karina Murphy, Listing by: Yaman Real Estate. NYSAMLSs
- $299,9993 bd1 ba1.1k sqft37 Highland Street Ext, Auburn, NY 13021For SaleMLS ID #R1712261, Susan M. Riordan, Listing by: Riordan Realty. NYSAMLSs
- $249,9002 bd1 ba972 sqft3363 Franklin Street Rd, Auburn, NY 13021For SaleMLS ID #S1717378, Nicole McNeilly, Listing by: Acropolis Realty Group LLC. NYSAMLSs
- $259,0003 bd2 ba1.5k sqft136 Perrine St, Auburn, NY 13021For SaleMLS ID #R1698776, Lynette A. Wilson, Listing by: L Wilson Realty. NYSAMLSs
- $259,9003 bd3 ba1.5k sqft12 Standart Ave, Auburn, NY 13021For SaleMLS ID #R1710273, Susan M. Riordan, Listing by: Riordan Realty. NYSAMLSs
- $239,9003 bd2 ba1k sqft26 Copley St, Auburn, NY 13021For SaleMLS ID #S1711384, Lucas Ferrin, Listing by: Lucas & Co Realty. NYSAMLSs
- $269,9003 bd1 ba1k sqft6990 N Division Street Rd, Auburn, NY 13021For SaleMLS ID #S1712993, Diane M Brown, Listing by: Auburn Sherlock Homes R.E.. NYSAMLSs
- $290,0003 bd1 ba960 sqft6948 N Division Street Rd, Auburn, NY 13021For SaleMLS ID #S1713588, Candice Smith, Listing by: Berkshire Hathaway CNY Realty. NYSAMLSs
- $269,0003 bd2 ba1.4k sqft2 Scammell Ave, Auburn, NY 13021For SaleMLS ID #S1684223, Lee Holmes, Listing by: Howard Hanna Real Estate. NYSAMLSs
- $234,9003 bd1 ba1.3k sqft157 Murray St, Auburn, NY 13021For SaleMLS ID #R1717433, Susan M. Riordan, Listing by: Riordan Realty. NYSAMLSs
- $246,9002 bd1 ba960 sqft6680 E Lake Rd, Auburn, NY 13021For SaleMLS ID #R1710986, Susan M. Riordan, Listing by: Riordan Realty. NYSAMLSs
- $309,9002 bd1 ba1.1k sqft11 Norman Ave, Auburn, NY 13021For SaleMLS ID #R1713249, Susan M. Riordan, Listing by: Riordan Realty. NYSAMLSs
- $314,9003 bd2 ba1.9k sqft3170 Franklin Street Rd, Auburn, NY 13021For SaleMLS ID #R1676039, Susan M. Riordan, Listing by: Riordan Realty. NYSAMLSs
- $339,0004 bd2 ba1.8k sqft5715 State Route 38a, Auburn, NY 13021For SaleMLS ID #S1696180, Michael DeRosa, Listing by: Michael DeRosa Exchange. NYSAMLSs
- $289,9002 bd1 ba915 sqft3595 Owasco Dr, Auburn, NY 13021For SaleMLS ID #S1705418, Michelle Lowe, Listing by: Keller Williams Syracuse. NYSAMLSs
- $219,9003 bd1 ba1.4k sqft37 Maple St, Auburn, NY 13021For SaleMLS ID #R1712242, Debora L. Clark, Listing by: Riordan Realty. NYSAMLSs
