Nestled on 1.72 acres with no HOA, this immaculately maintained Ranch Home offers privacy, charm and true move-in readiness. Surrounded by mature trees and beautifully landscaped grounds, you'll be captivated by the serene setting featuring a manicured lawn, professional landscaping, and a charming gazebo - all setting the tone for a home that clearly reflects thoughtful care and pride of ownership. This 3BD/2BA home offers inviting warmth and timeless appeal, featuring spacious bedrooms, hardwood floors, fresh interior paint, and a layout that flows effortlessly. Enjoy meals in the eat-in kitchen with crisp white cabinetry, white appliances, a modern backsplash, and a new dishwasher, or entertain in the formal dining room and expansive family room with plenty of space to gather and relax. Both bathrooms have been fully updated with modern tile, fresh cabinetry, new fixtures, and designer finishes. New roof on home, detached garage, and gazebo. Shed offers additional storage. Don't miss the chance to own a truly special home where pride of ownership shines through every detail. Schedule your private showing today - homes like this don't come along often!
Closed
$410,000
74 Summer Hill Dr, Hoschton, GA 30548
3beds
1,635sqft
Single Family Residence
Built in 1996
1.72 Acres Lot
$404,400 Zestimate®
$251/sqft
$2,065 Estimated rent
Home value
$404,400
$311,000 - $530,000
$2,065/mo
Zestimate® history
Owner options
List your home for rent
$2,065/mo
Rent Zestimate®
Find your next renter with Zillow Rental Manager. Plus, with online applications, you can quickly screen prospective tenants – for free.
$2,065/mo
Rent Zestimate®
Refinance and save
$2,563/mo
Est. payment
Refinancing to a lower rate could help reduce your monthly payments and save thousands over the life of the loan.
$2,563/mo
Est. payment
Explore your selling options
Work with a Zillow partner agent
Leverage their expertise and Zillow's premium Showcase listings to get your home seen by more buyers.
Get startedList with your own agent
Get your home in front of millions of buyers by listing it on Zillow.
Learn how to do itSell it yourself
Take full control of how buyers see your home on Zillow by listing For Sale by Owner (FSBO).
List your homeWhat's special
Charming gazeboModern backsplashDetached garageBeautifully landscaped groundsHardwood floorsNew roofManicured lawn
Zillow last checked:
Listing updated:
Listed by:
Estera Milian 7707158847,
UC Premier Properties
Bought with:
Athena E Pharr, 361838
Athena Pharr Realty
Source: GAMLS,MLS#: 10573878
Facts & features
Interior
Bedrooms & bathrooms
- Bedrooms: 3
- Bathrooms: 2
- Full bathrooms: 2
- Main level bathrooms: 2
- Main level bedrooms: 3
Rooms
- Room types: Family Room, Foyer, Laundry
Dining room
- Features: Separate Room
Kitchen
- Features: Breakfast Area, Pantry
Heating
- Central, Electric, Heat Pump
Cooling
- Ceiling Fan(s), Central Air, Electric, Heat Pump
Appliances
- Included: Dishwasher, Electric Water Heater, Microwave, Refrigerator
- Laundry: In Kitchen
Features
- Double Vanity, High Ceilings, Master On Main Level, Walk-In Closet(s)
- Flooring: Carpet, Hardwood
- Windows: Double Pane Windows
- Basement: Crawl Space
- Has fireplace: No
- Common walls with other units/homes: No Common Walls
Interior area
- Total structure area: 1,635
- Total interior livable area: 1,635 sqft
- Finished area above ground: 1,635
- Finished area below ground: 0
Property
Parking
- Total spaces: 4
- Parking features: Detached, Garage, Garage Door Opener
- Has garage: Yes
Features
- Levels: One
- Stories: 1
- Patio & porch: Patio
- Exterior features: Garden
- Waterfront features: No Dock Or Boathouse
- Body of water: None
Lot
- Size: 1.72 Acres
- Features: Level, Private
Details
- Additional structures: Garage(s), Gazebo, Shed(s)
- Parcel number: 104 010J
- Other equipment: Satellite Dish
Construction
Type & style
- Home type: SingleFamily
- Architectural style: Ranch
- Property subtype: Single Family Residence
Materials
- Other
- Roof: Other
Condition
- Resale
- New construction: No
- Year built: 1996
Utilities & green energy
- Electric: 220 Volts
- Sewer: Septic Tank
- Water: Public
- Utilities for property: Cable Available, Electricity Available, High Speed Internet, Water Available
Community & HOA
Community
- Features: Street Lights, Near Shopping
- Security: Smoke Detector(s)
- Subdivision: Summer Hill Estates
HOA
- Has HOA: No
- Services included: None
Location
- Region: Hoschton
Financial & listing details
- Price per square foot: $251/sqft
- Tax assessed value: $258,200
- Annual tax amount: $2,677
- Date on market: 7/30/2025
- Cumulative days on market: 3 days
- Listing agreement: Exclusive Right To Sell
- Listing terms: Cash,Conventional
- Electric utility on property: Yes
Price history
| Date | Event | Price |
|---|---|---|
| 1/16/2026 | Listing removed | $395,000-3.7%$242/sqft |
Source: United Country #10089-573878 Report a problem | ||
| 8/27/2025 | Sold | $410,000+3.8%$251/sqft |
Source:  GAMLS #10573878 Report a problem GAMLS #10573878 Report a problem | ||
| 8/2/2025 | Pending sale | $395,000$242/sqft |
Source:  FMLS GA #7623759 Report a problem FMLS GA #7623759 Report a problem | ||
| 7/30/2025 | Listed for sale | $395,000$242/sqft |
Source: FMLS GA #7623759 Report a problem | ||
Public tax history
| Year | Property taxes | Tax assessment |
|---|---|---|
| 2025 | $892 -50.5% | $103,280 |
| 2024 | $1,802 +10.9% | $103,280 +10.9% |
| 2023 | $1,624 +22.4% | $93,120 +18.7% |
| 2022 | $1,327 +33.3% | $78,440 +17.7% |
| 2021 | $995 +32.3% | $66,640 +18.8% |
| 2020 | $752 -1.4% | $56,080 |
| 2019 | $763 +9.3% | $56,080 +3.7% |
| 2018 | $698 +4.8% | $54,080 +2.3% |
| 2017 | $666 +1.2% | $52,885 |
| 2016 | $658 -1.2% | $52,885 +13.3% |
| 2015 | $666 +28.4% | $46,685 +11% |
| 2014 | $519 +15.6% | $42,054 |
| 2013 | $449 | $42,054 |
| 2012 | -- | -- |
| 2011 | -- | -- |
| 2010 | -- | -- |
Find assessor info on the county website
Neighborhood: 30548
Nearby homes
- $430,7004 bd2 ba2.2k sqft40 Summer Hill Dr, Hoschton, GA 30548Off Market

- $---- bd-- ba-- sqft33 Summer Hill Dr #24, Hoschton, GA 30548Off Market
- $435,9005 bd3 ba2.6k sqft33 Summer Hill Dr, Hoschton, GA 30548Off Market
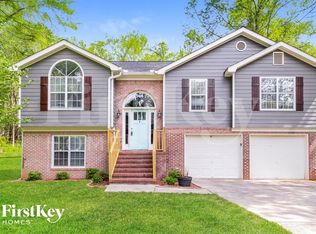
- $271,7003 bd2 ba1.5k sqft3773 Highway 332, Hoschton, GA 30548Off Market
- $430,0004 bd3 ba3.2k sqft126 Summer Hill Dr, Hoschton, GA 30548Sold
- $389,400-- bd2 ba1.8k sqft125 Summer Hill Dr, Hoschton, GA 30548Off Market
- $293,600-- bd2 ba2.6k sqft3637 Highway 332, Hoschton, GA 30548Off Market
- $343,200-- bd2 ba1.6k sqft3710 Highway 332, Hoschton, GA 30548Off Market
Nearby schools
GreatSchools rating
- 7/10Heroes Elementary SchoolGrades: PK-5Distance: 0.2 mi
- 8/10Legacy Knoll Middle SchoolGrades: 6-8Distance: 0.4 mi
- 5/10Jackson County High SchoolGrades: 9-12Distance: 0.5 mi
Schools provided by the listing agent
- Elementary: Gum Springs
- Middle: West Jackson
- High: Jackson County
Source: GAMLS. This data may not be complete. We recommend contacting the local school district to confirm school assignments for this home.
Get a cash offer in 3 minutes
Find out how much your home could sell for in as little as 3 minutes with a no-obligation cash offer.
Estimated market value
$404,400
Get a cash offer in 3 minutes
Find out how much your home could sell for in as little as 3 minutes with a no-obligation cash offer.
Estimated market value
$404,400
- Georgia
- Jackson County
- Jefferson
- 30548
- 74 Summer Hill Dr
Nearby cities
Nearby zip codes
Other Jefferson Topics
