Wood-burning fireplaceCircular drivewayManicured landscapingCovered front porchWell-appointed kitchenAmple counter spaceSpacious dining area
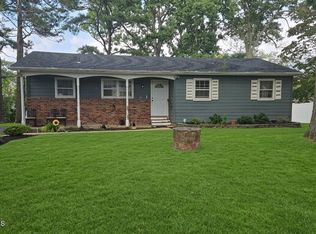
Charming and move-in ready 3-bedroom, 2-bath ranch featuring a versatile bonus room with a full closet, ideal as a 4th bedroom, home office, or den. Situated on a fenced 1/3-acre corner lot with a custom storage shed, circular driveway, manicured landscaping, and covered front porch.
The shiplap-accented foyer opens to a bright floor plan with a spacious dining area and well-appointed kitchen featuring a built-in oven, gas cooktop, ample counter space, and a pass-through to the living room. The adjacent laundry room includes a pantry and direct access to the rear deck.
The inviting living room offers a wood-burning fireplace, perfect for relaxing or entertaining. An expansive unfinished basement with multiple rooms provides endless possibilities for future finishing. Outstanding potenti
45 days
|
195
|
4
|
Zillow last checked:
Listing updated:
Listed by:
Maryann Riggio732-240-0500,
Weichert Realtors-Toms River
Source: MoreMLS,MLS#: 22618585
Facts & features
Interior
Bedrooms & bathrooms
Bedrooms: 3
Bathrooms: 2
Full bathrooms: 2
Rooms
Room types: Bonus Room
Bedroom
Area: 176.64
Dimensions: 13.8 x 12.8
Bedroom
Area: 112.84
Dimensions: 12.4 x 9.1
Bedroom
Area: 106.95
Dimensions: 11.5 x 9.3
Bathroom
Area: 65.25
Dimensions: 8.7 x 7.5
Bathroom
Area: 35.76
Dimensions: 8.7 x 4.11
Basement
Area: 1041.39
Dimensions: 39.9 x 26.1
Bonus room
Area: 229.9
Dimensions: 20.9 x 11
Dining room
Area: 152.28
Dimensions: 14.1 x 10.8
Kitchen
Area: 106.92
Dimensions: 10.8 x 9.9
Laundry
Area: 65.41
Dimensions: 12.8 x 5.11
Living room
Area: 217.6
Dimensions: 17 x 12.8
Rec room
Area: 365.75
Dimensions: 20.9 x 17.5
Utility room
Area: 25.55
Dimensions: 5.11 x 5
Heating
Natural Gas, Baseboard
Cooling
Multi Units
Features
Dec Molding
Flooring: Laminate, Tile
Doors: Bilco Style Doors
Basement: Full,Unfinished,Walk-Out Access
Attic: Attic
Number of fireplaces: 1
Interior area
Total structure area: 1,480
Total interior livable area: 1,480 sqft
Property
Parking
Parking features: Circular Driveway, Asphalt, Driveway, On Street, None
Has uncovered spaces: Yes
Features
Stories: 1
Exterior features: Storage, Lighting
Fencing: Fenced Area
Lot
Size: 0.32 Acres
Dimensions: 110 x 127
Features: Corner Lot, Oversized, Irregular Lot
Details
Parcel number: 08005102800006
Zoning description: Residential, Single Family, Neighborhood
Construction
Type & style
Home type: SingleFamily
Architectural style: Ranch
Property subtype: Single Family Residence
Condition
New construction: No
Year built: 1966
Utilities & green energy
Sewer: Public Sewer
Community & HOA
Community
Subdivision: Toms River
HOA
Has HOA: No
Location
Region: Toms River
Financial & listing details
Price per square foot: $365/sqft
Tax assessed value: $313,100
Annual tax amount: $6,118
Date on market: 6/19/2026
Inclusions: Outdoor Lighting, AC Units, Washer, Window Treatments, Whole House Fan, Blinds/Shades, Ceiling Fan(s), Counter Top Range, Dishwasher, Dryer, Light Fixtures, Stove Hood, Refrigerator, Gas Cooking
Explore the cost of this home by adjusting the details. Changes won't be saved.
Principal & interest
$1,547
Mortgage insurance
$0
Property taxes
$170
Home insurance
$105
HOA fees
$0
Utilities
Not included
All calculations are estimates and provided by Zillow, Inc. for informational purposes only. Actual amounts may vary.
HOA fees may include property taxes on listings classified as Co-Ops. Contact the listing agent and/or owner for fee details.
Mortgage interest rates are dependent on a number of factors, including credit score, down payment, and repayment length. Interest rate data provided by Zillow Group Marketplace, Inc. as of 1/1/1970 from various mortgage lenders with which we have lead or other similar arrangements; the Estimated Payment is an average of those rates.
See how much you could borrow to make a competitive offer.