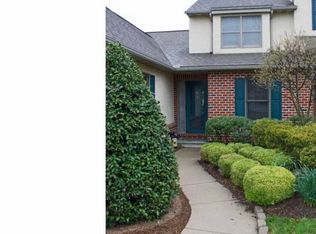
Rare View. Exceptional Setting. Turn-Key Condition. Located in one of the most desirable locations in Summerfield at Elverson, this beautifully maintained 3-bedroom, 2.5-bath townhome offers something few homes in the community can match—uninterrupted views of rolling farmland and a peaceful horse pasture. From the deck and living areas, the scenery creates a sense of open countryside that is increasingly rare to find in a townhome setting. Situated on a quiet cul-de-sac, the home has been meticulously maintained and thoughtfully updated, making it truly move-in ready. Fresh paint and brand-new carpeting throughout provide a clean, welcoming interior. The kitchen features GE slate appliances, custom gel-stained cabinetry, vinyl plank flooring, and a subway tile backsplash, blending warmth and durability with a timeless style. Upstairs, the recently updated primary suite bathroom offers a refined retreat with a double-sink vanity, quartz countertops, and a spacious tiled shower with a glass enclosure—a modern upgrade designed for both comfort and style. Major exterior improvements provide long-term peace of mind, including replacement windows, a newer deck, and roof. The finished walk-out lower level adds valuable flexible space ideal for a family room, office, fitness area, or guest retreat—opening directly to the backyard and countryside views. Lifestyle convenience is another advantage. The HOA is only $1,500 per year and covers lawn care and snow removal, allowing you to enjoy the setting without the maintenance. Homes with this view, this level of care, and this location within Summerfield rarely come to market. For buyers seeking low-maintenance living without sacrificing scenery or privacy, this property offers a truly special opportunity.
Sold for $405,000
Zillow last checked:
Listing updated:
Bought with:
Justine Vigilante, RS226183L
RE/MAX Action Associates
Source: Bright MLS,MLS#: PACT2118812
Price history
| Date | Event | Price |
|---|---|---|
| 6/18/2026 | Sold | $405,000$192/sqft |
Source:  Bright MLS #PACT2118812 Report a problem Bright MLS #PACT2118812 Report a problem | ||
| 3/17/2026 | Pending sale | $405,000$192/sqft |
Source: Bright MLS #PACT2118812 Report a problem | ||
| 3/13/2026 | Listed for sale | $405,000+59.4%$192/sqft |
Source: Bright MLS #PACT2118812 Report a problem | ||
| 10/30/2019 | Sold | $254,000-1.9%$121/sqft |
Source: Public Record Report a problem | ||
| 9/23/2019 | Pending sale | $259,000$123/sqft |
Source: Stoltzfus Realtors #PACT488940 Report a problem | ||
| 9/13/2019 | Listed for sale | $259,000+45.6%$123/sqft |
Source: Stoltzfus Realtors #PACT488940 Report a problem | ||
| 5/15/2001 | Sold | $177,900+14.8%$84/sqft |
Source: Public Record Report a problem | ||
| 12/4/1995 | Sold | $154,900$74/sqft |
Source: Public Record Report a problem | ||
Get a cash offer in 3 minutes
Find out how much your home could sell for in as little as 3 minutes with a no-obligation cash offer.
Estimated market value
$410,600
