Accepting back up offers. Easy living starts here. Tucked in the sought-after 55+ community of Heritage Village—just minutes from shopping, dining, major routes, and public transit—this single-level, move-in ready home offers comfort and convenience at every turn. The oversized kitchen and dining area make entertaining a breeze, while the spacious living room with built-ins flows seamlessly onto a large screened porch—perfect for morning coffee or evening unwinding. The primary suite features double closets and a private full bath, while two additional bedrooms and a second bath sit quietly at the opposite end of the home. A new roof was installed in 2023. Out back, enjoy a peaceful, wooded setting with privacy and serenity.
Sold for $230,000
$230,000
74 Sunrise Ln, Gardner, MA 01440
3beds
1,344sqft
Mobile Home
Built in 1987
-- sqft lot
$-- Zestimate®
$171/sqft
$-- Estimated rent
Home value
Not available
Estimated sales range
Not available
Not available
Zestimate® history
Owner options
List your home for rent
Find your next renter with Zillow Rental Manager. Plus, with online applications, you can quickly screen prospective tenants – for free.
Refinance and save
$1,549/mo
Est. payment
Refinancing to a lower rate could help reduce your monthly payments and save thousands over the life of the loan.
$1,549/mo
Est. payment
Explore your selling options
Work with a Zillow partner agent
Leverage their expertise and Zillow's premium Showcase listings to get your home seen by more buyers.
Get startedList with your own agent
Get your home in front of millions of buyers by listing it on Zillow.
Learn how to do itSell it yourself
Take full control of how buyers see your home on Zillow by listing For Sale by Owner (FSBO).
List your homeWhat's special
Oversized kitchenDining areaPrivacy and serenityLarge screened porchPrimary suitePeaceful wooded settingDouble closets
Zillow last checked:
Listing updated:
Listed by:
Holly Lawson 978-424-8606,
Keller Williams Realty-Merrimack 978-692-3280
Bought with:
Dylan Maclean
Foster-Healey Real Estate
Source: MLS PIN,MLS#: 73408565
Facts & features
Interior
Bedrooms & bathrooms
- Bedrooms: 3
- Bathrooms: 2
- Full bathrooms: 2
Primary bedroom
- Features: Ceiling Fan(s), Flooring - Wall to Wall Carpet
- Level: First
- Area: 195
- Dimensions: 13 x 15
Bedroom 2
- Features: Flooring - Wall to Wall Carpet
- Level: First
- Area: 143
- Dimensions: 11 x 13
Bedroom 3
- Features: Flooring - Wall to Wall Carpet
- Level: First
- Area: 110
- Dimensions: 10 x 11
Primary bathroom
- Features: Yes
Bathroom 1
- Features: Bathroom - Full, Bathroom - With Shower Stall, Closet, Flooring - Vinyl
- Level: First
- Area: 84
- Dimensions: 7 x 12
Bathroom 2
- Features: Bathroom - Full, Bathroom - With Tub & Shower, Flooring - Vinyl
- Level: First
- Area: 35
- Dimensions: 5 x 7
Dining room
- Level: First
Kitchen
- Level: First
Living room
- Features: Flooring - Wall to Wall Carpet
- Level: First
- Area: 252
- Dimensions: 14 x 18
Heating
- Forced Air, Oil
Cooling
- Central Air
Appliances
- Included: Range, Dishwasher, Refrigerator, Washer, Dryer
- Laundry: First Floor, Electric Dryer Hookup, Washer Hookup
Features
- Flooring: Vinyl, Carpet
- Has basement: No
- Number of fireplaces: 1
Interior area
- Total structure area: 1,344
- Total interior livable area: 1,344 sqft
- Finished area above ground: 1,344
Property
Parking
- Total spaces: 4
- Parking features: Carport, Off Street, Paved
- Garage spaces: 1
- Has carport: Yes
- Uncovered spaces: 3
Features
- Patio & porch: Screened
- Exterior features: Porch - Screened, Storage
Lot
- Features: Wooded
Details
- Zoning: Res
Construction
Type & style
- Home type: MobileManufactured
- Property subtype: Mobile Home
Materials
- Modular
- Foundation: Slab
Condition
- Year built: 1987
Utilities & green energy
- Sewer: Public Sewer
- Water: Public
- Utilities for property: for Electric Range, for Electric Dryer, Washer Hookup
Community & HOA
Community
- Features: Shopping, Highway Access
- Senior community: Yes
- Subdivision: Heritage Village
HOA
- Has HOA: Yes
- HOA fee: $532 monthly
Location
- Region: Gardner
Financial & listing details
- Price per square foot: $171/sqft
- Date on market: 7/18/2026
- Body type: Double Wide
Price history
| Date | Event | Price |
|---|---|---|
| 10/31/2025 | Sold | $230,000-9.8%$171/sqft |
Source: MLS PIN #73408565 Report a problem | ||
| 8/30/2025 | Contingent | $254,999$190/sqft |
Source: MLS PIN #73408565 Report a problem | ||
| 8/26/2025 | Price change | $254,999-3.8%$190/sqft |
Source: MLS PIN #73408565 Report a problem | ||
| 8/15/2025 | Listed for sale | $264,999$197/sqft |
Source: MLS PIN #73408565 Report a problem | ||
| 8/7/2025 | Contingent | $264,999$197/sqft |
Source: MLS PIN #73408565 Report a problem | ||
| 7/23/2025 | Listed for sale | $264,999$197/sqft |
Source: MLS PIN #73408565 Report a problem | ||
Public tax history
Tax history is unavailable.
Neighborhood: 01440
Nearby homes
- $274,8003 bd2 ba1.3k sqft87 Sunrise Ln, Gardner, MA 01440Off Market

- $---- bd-- ba-- sqft79 Sunrise Ln, Gardner, MA 01440Off Market
- $287,4003 bd2 ba1.3k sqft93 Sunrise Ln, Gardner, MA 01440Off Market
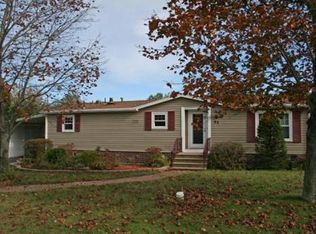
- $379,0003 bd2 ba1.1k sqft95 Chelsea St, Gardner, MA 01440Off Market
- $310,8003 bd1 ba1k sqft85 Chelsea St, Gardner, MA 01440Off Market
- $329,2003 bd2 ba1.6k sqft105 Chelsea St, Gardner, MA 01440Off Market
- $---- bd-- ba-- sqft58 Rosewood Dr, Gardner, MA 01440Off Market
- $362,0003 bd2 ba1.5k sqft69 Chelsea St, Gardner, MA 01440Off Market
Nearby schools
GreatSchools rating
- 2/10Gardner Elementary SchoolGrades: PK-4Distance: 1.8 mi
- 4/10Gardner High SchoolGrades: 8-12Distance: 1.8 mi
- 2/10Gardner Middle SchoolGrades: 5-7Distance: 1.9 mi
- Massachusetts
- Worcester County
- Gardner
- 01440
- 74 Sunrise Ln
