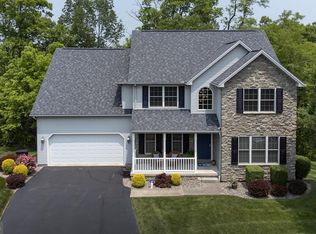
Nestled within the prestigious Graystone Farms community, this exquisite traditional residence offers a harmonious blend of luxury and comfort, set against the serene backdrop of Swatara Creek. Spanning an impressive 2,800+ square feet, this meticulously crafted home features five spacious bedrooms and two and a half elegantly appointed bathrooms, making it an ideal sanctuary for those who appreciate refined living. As you step inside, you are greeted by an open floor plan that seamlessly connects the living spaces, accentuated by rich hardwood flooring. The heart of the home is the gourmet kitchen, a culinary enthusiast's dream, complete with a generous island, stainless steel appliances, and ample cabinetry. The adjoining breakfast area invites casual dining, while the formal dining room sets the stage for sophisticated gatherings. The inviting family room boasts a cozy gas fireplace, perfect for intimate evenings or entertaining guests. Natural light floods the space through thoughtfully placed windows, enhancing the home's warm ambiance. The primary suite is a true retreat, featuring a luxurious en-suite bath that promises relaxation and rejuvenation. Step outside to discover the expansive outdoor living space, where a beautifully crafted deck overlooks the tranquil creek, providing a picturesque setting for al fresco dining or morning coffee. The corner lot, spanning 0.41 acres, offers ample space for outdoor activities and is adorned with lush landscaping, enhancing the property's curb appeal. This residence is equipped with modern conveniences, including a main-floor laundry area and a partially finished basement, providing additional space for recreation or storage. With potential water access to Swatara Creek, outdoor enthusiasts will relish the opportunity for kayaking or fishing right at their doorstep. The peaceful surroundings and scenic views create an idyllic lifestyle, perfect for those seeking a retreat from the hustle and bustle of everyday life. Experience the epitome of luxury living in this remarkable home, where every detail has been thoughtfully curated to offer an exclusive lifestyle in a tranquil setting. This property is not just a home; it is a lifestyle waiting to be embraced. See associated documents for a complete list of seller's improvements including a new roof in 2024.
Sold for $585,000
$585,000
74 Sweet Arrow Dr, Hummelstown, PA 17036
5beds
3,602sqft
Single Family Residence
Built in 2003
0.41 Acres Lot
$593,400 Zestimate®
$162/sqft
$3,297 Estimated rent
Home value
$593,400
$546,000 - $647,000
$3,297/mo
Zestimate® history
Owner options
List your home for rent
$3,297/mo
Rent Zestimate®
Find your next renter with Zillow Rental Manager. Plus, with online applications, you can quickly screen prospective tenants – for free.
$3,297/mo
Rent Zestimate®
Refinance and save
$3,791/mo
Est. payment
Refinancing to a lower rate could help reduce your monthly payments and save thousands over the life of the loan.
$3,791/mo
Est. payment
Explore your selling options
Work with a Zillow partner agent
Leverage their expertise and Zillow's premium Showcase listings to get your home seen by more buyers.
Get startedList with your own agent
Get your home in front of millions of buyers by listing it on Zillow.
Learn how to do itSell it yourself
Take full control of how buyers see your home on Zillow by listing For Sale by Owner (FSBO).
List your homeWhat's special
Scenic viewsWarm ambiancePartially finished basementOpen floor planInviting family roomFive spacious bedroomsThoughtfully placed windows
Zillow last checked:
Listing updated:
Listed by:
JP SHAW 717-979-2967,
Coldwell Banker Realty
Bought with:
CHRISTIE FUGATE, RS293475
Coldwell Banker Realty
Source: Bright MLS,MLS#: PADA2052124
Facts & features
Interior
Bedrooms & bathrooms
- Bedrooms: 5
- Bathrooms: 3
- Full bathrooms: 2
- 1/2 bathrooms: 1
- Main level bathrooms: 1
Rooms
- Room types: Living Room, Dining Room, Bedroom 2, Bedroom 3, Bedroom 4, Bedroom 5, Kitchen, Family Room, Foyer, Breakfast Room, Bedroom 1, Laundry, Bathroom 1, Bathroom 2, Half Bath
Bedroom 1
- Level: Upper
- Area: 304 Square Feet
- Dimensions: 19 X 16
Bedroom 2
- Level: Upper
- Area: 195 Square Feet
- Dimensions: 13 X 15
Bedroom 3
- Level: Upper
- Area: 135 Square Feet
- Dimensions: 15 X 9
Bedroom 4
- Level: Upper
- Area: 140 Square Feet
- Dimensions: 14 X 10
Bedroom 5
- Level: Upper
- Area: 156 Square Feet
- Dimensions: 13 X 12
Bathroom 1
- Level: Upper
Bathroom 2
- Level: Upper
Breakfast room
- Level: Main
- Area: 117 Square Feet
- Dimensions: 13 X 9
Dining room
- Level: Main
- Area: 165 Square Feet
- Dimensions: 11 X 15
Family room
- Level: Main
- Area: 289 Square Feet
- Dimensions: 17 X 17
Foyer
- Level: Main
- Area: 126 Square Feet
- Dimensions: 14 X 9
Half bath
- Level: Main
- Area: 20 Square Feet
- Dimensions: 5 X 4
Kitchen
- Level: Main
- Area: 169 Square Feet
- Dimensions: 13 X 13
Laundry
- Level: Main
- Area: 72 Square Feet
- Dimensions: 9 X 8
Living room
- Level: Main
- Area: 156 Square Feet
- Dimensions: 13 X 12
Heating
- Forced Air, Natural Gas
Cooling
- Central Air, Electric
Appliances
- Included: Microwave, Dishwasher, Dryer, Oven/Range - Gas, Refrigerator, Stainless Steel Appliance(s), Washer, Gas Water Heater
- Laundry: Main Level, Laundry Room
Features
- Bar, Breakfast Area, Open Floorplan, Formal/Separate Dining Room, Kitchen Island, Primary Bath(s)
- Flooring: Carpet, Ceramic Tile, Hardwood, Laminate, Vinyl, Wood
- Basement: Partially Finished
- Number of fireplaces: 1
- Fireplace features: Gas/Propane
Interior area
- Total structure area: 3,602
- Total interior livable area: 3,602 sqft
- Finished area above ground: 2,879
- Finished area below ground: 723
Property
Parking
- Parking features: Asphalt, Driveway
- Has uncovered spaces: Yes
Accessibility
- Accessibility features: None
Features
- Levels: Two
- Stories: 2
- Patio & porch: Deck
- Exterior features: Sidewalks
- Pool features: None
- Has view: Yes
- View description: Creek/Stream
- Has water view: Yes
- Water view: Creek/Stream
- Body of water: Swatara Creek
- Frontage length: Water Frontage Ft: 36
Lot
- Size: 0.41 Acres
- Features: Corner Lot
Details
- Additional structures: Above Grade, Below Grade
- Parcel number: 310021600000000
- Zoning: RESIDENTIAL
- Special conditions: Standard
Construction
Type & style
- Home type: SingleFamily
- Architectural style: Traditional
- Property subtype: Single Family Residence
Materials
- Frame, Brick Front, Vinyl Siding
- Foundation: Permanent
Condition
- New construction: No
- Year built: 2003
Utilities & green energy
- Electric: 200+ Amp Service, Circuit Breakers
- Sewer: Other
- Water: Public
Community & HOA
Community
- Subdivision: Graystone Farms
HOA
- Has HOA: No
Location
- Region: Hummelstown
- Municipality: HUMMELSTOWN BORO
Financial & listing details
- Price per square foot: $162/sqft
- Tax assessed value: $270,700
- Annual tax amount: $9,105
- Date on market: 12/4/2025
- Listing agreement: Exclusive Agency
- Listing terms: Cash,VA Loan,Conventional
- Inclusions: Kitchen Refrigerator, Washer And Dryer, Basement Barstools
- Ownership: Fee Simple
Price history
| Date | Event | Price |
|---|---|---|
| 1/20/2026 | Sold | $585,000$162/sqft |
Source:  Bright MLS #PADA2052124 Report a problem Bright MLS #PADA2052124 Report a problem | ||
| 12/6/2025 | Pending sale | $585,000$162/sqft |
Source: Bright MLS #PADA2052124 Report a problem | ||
| 12/4/2025 | Listed for sale | $585,000+68.6%$162/sqft |
Source: Bright MLS #PADA2052124 Report a problem | ||
| 2/27/2018 | Sold | $347,000+450.8%$96/sqft |
Source: Public Record Report a problem | ||
| 6/9/2003 | Sold | $63,000$17/sqft |
Source: Public Record Report a problem | ||
Public tax history
| Year | Property taxes | Tax assessment |
|---|---|---|
| 2025 | $8,845 +12.5% | $270,700 |
| 2023 | $7,863 | $270,700 |
| 2022 | $7,863 +1.9% | $270,700 |
| 2021 | $7,714 +182.8% | $270,700 |
| 2020 | $2,728 | $270,700 |
| 2019 | $2,728 | $270,700 |
| 2018 | $2,728 | $270,700 |
| 2017 | -- | $270,700 |
| 2016 | -- | $270,700 |
| 2015 | -- | $270,700 |
| 2014 | -- | $270,700 |
| 2013 | -- | $270,700 |
| 2012 | -- | $270,700 |
| 2011 | -- | $270,700 |
| 2010 | -- | $270,700 |
| 2008 | -- | $270,700 |
| 2007 | -- | $270,700 |
| 2006 | -- | $270,700 |
Find assessor info on the county website
Neighborhood: 17036
Nearby homes
- $468,0004 bd3 ba3k sqft72 Sweet Arrow Dr, Hummelstown, PA 17036Sold
- $409,3004 bd3 ba1.8k sqft70 Sweet Arrow Dr, Hummelstown, PA 17036Off Market

- $698,9004 bd3 ba3.8k sqft101 Duck Creek Rd, Hummelstown, PA 17036Off Market
- $407,6003 bd3 ba1.8k sqft61 Sweet Arrow Dr, Hummelstown, PA 17036Off Market

- $422,4004 bd2 ba1.8k sqft70 Sweet Arrow Dr #L158, Hummelstown, PA 17036Off Market
- $455,1004 bd2 ba2.1k sqft59 Sweet Arrow Dr #6, Hummelstown, PA 17036Off Market
- $31,300-- bd-- ba-- sqft105 Duck Creek Rd, Hummelstown, PA 17036Off Market
- $342,4002 bd2 ba1.4k sqft63 Sweet Arrow Dr, Hummelstown, PA 17036Off Market
Nearby schools
GreatSchools rating
- 6/10Nye El SchoolGrades: K-5Distance: 0.9 mi
- NAPrice SchoolGrades: 6-12Distance: 1.2 mi
- 9/10Lower Dauphin High SchoolGrades: 9-12Distance: 1.3 mi
Schools provided by the listing agent
- High: Lower Dauphin
- District: Lower Dauphin
Source: Bright MLS. This data may not be complete. We recommend contacting the local school district to confirm school assignments for this home.


Get pre-qualified for a loan
At Zillow Home Loans, we can pre-qualify you in as little as 5 minutes with no impact to your credit score.An equal housing lender. NMLS #10287.
Sell for more on Zillow
Get a Zillow Showcase℠ listing at no additional cost and you could sell for .
$593,400
2% more
+$11,868
With Zillow Showcase(estimated)
$605,268
- Pennsylvania
- Dauphin County
- Hummelstown
- 17036
- 74 Sweet Arrow Dr
Nearby cities
Nearby zip codes
Other Hummelstown Topics
