Skip main navigation
Sold for $426,000
  • $426,000

    74 Sweet Maple Court, Clayton, NC 27527

    4beds
    2,770sqft
    Single Family Residence
    Built in 2020
    0.25 Acres Lot
    $442,400 Zestimate®
    $154/sqft
    $2,598 Estimated rent

    Home value

    $442,400

    $420,000 - $465,000

    $2,598/mo

    Zestimate® history
    Loading
    Loading...

    Owner options

    List your home for rent

    $2,598/mo

    Rent Zestimate®

    Find your next renter with Zillow Rental Manager. Plus, with online applications, you can quickly screen prospective tenants – for free.

    Learn more

    $2,598/mo

    Rent Zestimate®

    Refinance and save

    $3,150/mo

    Est. payment

    Refinancing to a lower rate could help reduce your monthly payments and save thousands over the life of the loan.

    See today's rates

    $3,150/mo

    Est. payment

    Explore your selling options

    Work with a Zillow partner agent

    Leverage their expertise and Zillow's premium Showcase listings to get your home seen by more buyers.

    Get started

    List with your own agent

    Get your home in front of millions of buyers by listing it on Zillow.

    Learn how to do it

    Sell it yourself

    Take full control of how buyers see your home on Zillow by listing For Sale by Owner (FSBO).

    List your home

    What's special

    Large fenced-in yardEast clayton community parkTray ceilingWalk-in closetSliding barn doorSoaking tubPrivate ensuite bathroom
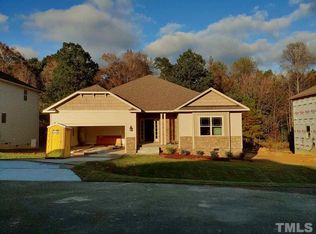
    Impeccably maintained and MOVE IN READY! This stunning home was just built in 2020 and offers 4 spacious bedrooms, 3.5 bathrooms, an office, a loft, and tons of custom storage options! Step inside and be greeted by a stylish study complete with a sliding barn door and a walk-in closet, perfect for those who work remotely. The elegant formal dining room sets the stage for memorable gatherings, while the well-appointed kitchen boasts granite counters, upgraded stainless steel appliances, and an open layout that seamlessly connects to the eat-in breakfast nook and living room. The walk-in pantry is equipped with custom-built cabinetry, a butcher block counter, and a beverage cooler! Upstairs, you'll find all 4 bedrooms, the laundry room, and an oversized loft. The owner's suite is ginormous and features a tray ceiling, picturesque wooded views, an expansive walk-in closet and a private ensuite bathroom that comes complete with a soaking tub and stand alone shower. One of the additional bedrooms even enjoys it's own full-sized bathroom, making it perfect for a guest suite! Step outside to the covered deck and enjoy the peaceful views of the large fenced-in yard, with a wooded backdrop for additional privacy. The 2-car garage comes equipped with a custom-built workbench, a mounted T.V. and ample storage space! Situated on a premium cul-de-sac lot in the Summerlyn community of Clayton. The community is nestled between the East Clayton Community Park and the prestigious Neuse Country Club, offering plenty of options for a healthy lifestyle. Residents also have access to a private walking trail, and a refreshing community pool. Only 30 minutes from Downtown Raleigh. Don't miss out on the opportunity to make this remarkable property your own!

    Zillow last checked:

    Listing updated:

    Listed by:

    Jessica Budde,

    360 REALTY

    Bought with:

    A Non Member

    A Non Member

    Source: Hive MLS,MLS#: 100404469MLS LogoOriginating MLS: Jacksonville Board of Realtors

    Facts & features

    Interior

    Bedrooms & bathrooms
    • Bedrooms: 4
    • Bathrooms: 4
    • Full bathrooms: 3
    • 1/2 bathrooms: 1
    Rooms
    • Room types: Master Bedroom, Bedroom 2, Bedroom 3, Bedroom 4, Living Room, Dining Room, Laundry, Office, Bathroom 1, Bathroom 2, Bathroom 3, Basement, Other
    Primary bedroom
    • Level: Second
    Bedroom 2
    • Level: Second
    Bedroom 3
    • Level: Second
    Bedroom 4
    • Level: Second
    Bathroom 1
    • Description: Half Bath
    • Level: First
    Bathroom 2
    • Level: Second
    Bathroom 3
    • Level: Second
    Bathroom 4
    • Level: Second
    Dining room
    • Level: First
    Kitchen
    • Level: First
    Laundry
    • Level: Second
    Living room
    • Level: First
    Office
    • Level: First
    Other
    • Description: Loft
    • Level: Second
    Heating
    • Fireplace(s), Electric, Heat Pump, Natural Gas
    Cooling
    • Central Air
    Appliances
    • Included: Mini Refrigerator, Gas Oven, Gas Cooktop, Built-In Microwave, Refrigerator, Range, Ice Maker, Disposal, Dishwasher
    • Laundry: Dryer Hookup, Washer Hookup, Laundry Room
    Features
    • Walk-in Closet(s), Tray Ceiling(s), High Ceilings, Ceiling Fan(s), Pantry, Walk-in Shower, Blinds/Shades, Walk-In Closet(s)
    • Flooring: Carpet, Laminate, Vinyl
    • Doors: Storm Door(s)
    • Windows: Thermal Windows
    • Basement: None
    • Attic: Pull Down Stairs
    Interior area
    • Total structure area: 2,770
    • Total interior livable area: 2,770 sqft

    Property

    Parking
    • Total spaces: 2
    • Parking features: Attached, Garage Door Opener, Off Street, On Site, Paved
    • Attached garage spaces: 2
    Features
    • Levels: Two
    • Stories: 2
    • Patio & porch: Covered, Deck, Porch
    • Exterior features: Storm Doors
    • Fencing: Metal/Ornamental,Full,Back Yard
    Lot
    • Size: 0.25 Acres
    • Features: Cul-De-Sac, Wooded
    Details
    • Parcel number: 05i04056s
    • Zoning: R-10
    • Special conditions: Standard

    Construction

    Type & style
    • Home type: SingleFamily
    • Property subtype: Single Family Residence
    Materials
    • Block, Stone, Vinyl Siding, Wood Frame
    • Foundation: Crawl Space
    • Roof: Architectural Shingle
    Condition
    • New construction: No
    • Year built: 2020

    Utilities & green energy

    • Sewer: Public Sewer
    • Water: Public
    • Utilities for property: Natural Gas Connected, Sewer Available, Water Available

    Community & HOA

    Community
    • Security: Smoke Detector(s)
    • Subdivision: Other
    HOA
    • Has HOA: Yes
    • Amenities included: Pool, Maintenance Common Areas, Management, Picnic Area, Trail(s)
    • HOA fee: $660 annually
    • HOA name: SUMMERLYN HOMEOWNERS ASSOCIATION, INC
    • HOA phone: 866-473-2573
    Location
    • Region: Clayton

    Financial & listing details

    • Price per square foot: $154/sqft
    • Tax assessed value: $307,080
    • Annual tax amount: $3,961
    • Date on market: 9/21/2023
    • Cumulative days on market: 83 days
    • Listing agreement: Exclusive Right To Sell
    • Listing terms: Cash,Conventional,FHA,VA Loan
    • Road surface type: Paved

    Price history

    DateEventPrice
    1/5/2024Sold$426,000-2.3%$154/sqft
    Source: Hive MLS #100404469 Report a problem
    12/3/2023Pending sale$436,000$157/sqft
    Source: Hive MLS #100404469 Report a problem
    11/14/2023Price change$436,000-2%$157/sqft
    Source: Hive MLS #100404469 Report a problem
    11/11/2023Price change$444,900-0.2%$161/sqft
    Source: Hive MLS #100404469 Report a problem
    10/17/2023Price change$446,000-0.4%$161/sqft
    Source: Hive MLS #100404469 Report a problem
    10/12/2023Price change$448,000-0.4%$162/sqft
    Source: Hive MLS #100404469 Report a problem
    10/5/2023Price change$449,900-2.2%$162/sqft
    Source: Hive MLS #100404469 Report a problem
    9/27/2023Price change$459,900-1.6%$166/sqft
    Source: Hive MLS #100404469 Report a problem
    9/21/2023Listed for sale$467,500+42.7%$169/sqft
    Source: Hive MLS #100404469 Report a problem
    11/16/2020Sold$327,500+0.1%$118/sqft
    Source: Doorify MLS #2334209 Report a problem
    8/27/2020Pending sale$327,300$118/sqft
    Source: Adams Homes Realty, Inc #2334209 Report a problem
    8/21/2020Listed for sale$327,300$118/sqft
    Source: Adams Homes Realty, Inc #2334209 Report a problem
    8/17/2020Pending sale$327,300$118/sqft
    Source: Adams Homes Realty, Inc #2334209 Report a problem
    7/31/2020Listed for sale$327,300$118/sqft
    Source: Adams Homes Realty, Inc #2334209 Report a problem

    Public tax history

    YearProperty taxesTax assessment
    2025$4,410 +8.8%$436,670 +42.2%
    2024$4,053 +2.3%$307,080
    2023$3,961 -3%$307,080
    2022$4,084 +1.5%$307,080
    2021$4,023 +552.6%$307,080 +567.6%
    2020$616 $46,000
    2019$616 $46,000
    Find assessor info on the county website

    Neighborhood: 27527

    Nearby schools

    GreatSchools rating
    Get a cash offer in 3 minutes
    Find out how much your home could sell for in as little as 3 minutes with a no-obligation cash offer.
    Estimated market value
    $442,400
    Get a cash offer in 3 minutes
    Find out how much your home could sell for in as little as 3 minutes with a no-obligation cash offer.
    Estimated market value
    $442,400