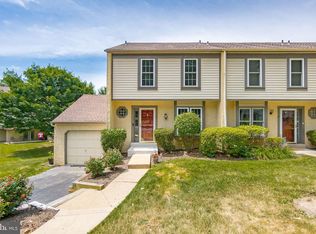
Welcome to 74 Talbot Court in Middletown Township This beautifully maintained 2-bedroom, 2.5-bath townhome is nestled in the highly desirable Pennell Place community. With its prime location, and spacious layout this home offers a perfect blend of comfort, style, and convenience. Step inside to a welcoming entry foyer featuring an updated powder room and a handy hall closet. The kitchen is a chef’s dream, showcasing white cabinetry, sleek stainless steel appliances, luxurious granite countertops, and a custom desk area, making it ideal for both cooking and entertaining. A large bay window, complete with an electric shade, floods the space with natural light, offering the perfect spot for plants, an herb garden, or extra seating. The open-concept floor plan seamlessly flows into the dining and living rooms, where a charming wood-burning fireplace is framed by a built-in bookcase. A sliding glass door with built-in blinds leads to a private deck, equipped with a retractable awning, providing a serene outdoor space for relaxation and enjoyment. Upstairs, new carpeting has been installed on the stairs, hallway, and in the spacious primary bedroom, which is bathed in natural light from a double window. This room features two separate closets and fresh paint, while the updated en-suite bathroom adds a touch of luxury. The generously sized second bedroom boasts abundant natural light, a sizable closet, and its own updated full bathroom as well! Conveniently located on the upper level, the laundry room completes this floor. The large, walk-out basement offers recently painted walls and endless potential, allowing you to customize the space to suit your needs. This home is ideally located just minutes from restaurants, shopping, and scenic walking trails. It’s also a short distance to the Wawa train station, major highways (Route 1, 476, I-95), and a quick drive to Philadelphia International Airport. This location cannot be beat. Don’t miss out on this incredible opportunity to own a stunning home in an unbeatable location! All room sizes are approximate.
Sold for $370,000
Zillow last checked:
Listing updated:
Bought with:
Mike Wells, RS359218
CG Realty, LLC
Source: Bright MLS,MLS#: PADE2085920
Price history
| Date | Event | Price |
|---|---|---|
| 4/16/2025 | Sold | $370,000-1.3%$250/sqft |
Source:  Bright MLS #PADE2085920 Report a problem Bright MLS #PADE2085920 Report a problem | ||
| 3/25/2025 | Pending sale | $375,000$253/sqft |
Source: Bright MLS #PADE2085920 Report a problem | ||
| 3/24/2025 | Price change | $375,000-2.6%$253/sqft |
Source: Bright MLS #PADE2085920 Report a problem | ||
| 3/13/2025 | Listed for sale | $385,000-1.2%$260/sqft |
Source: Bright MLS #PADE2085920 Report a problem | ||
| 3/13/2025 | Listing removed | $389,500$263/sqft |
Source: Bright MLS #PADE2083106 Report a problem | ||
| 3/10/2025 | Price change | $389,500-2.6%$263/sqft |
Source: Bright MLS #PADE2083106 Report a problem | ||
| 3/6/2025 | Listed for sale | $399,900$270/sqft |
Source: Bright MLS #PADE2083106 Report a problem | ||
Get a cash offer in 3 minutes
Find out how much your home could sell for in as little as 3 minutes with a no-obligation cash offer.
Estimated market value
$383,300
