Skip main navigation
Off market
  • $1,279,900

    74 Tall Oaks Dr, Summit, NJ 07901

    4beds
    3baths
    1,644sqft
    SingleFamily
    Built in 1950
    9,147 Square Feet Lot
    $1,279,900 Zestimate®
    $779/sqft
    $5,786 Estimated rent

    Home value

    $1,279,900

    $1.18M - $1.41M

    $5,786/mo

    Zestimate® history
    Loading
    Loading...

    Owner options

    List your home for rent

    $5,786/mo

    Rent Zestimate®

    Find your next renter with Zillow Rental Manager. Plus, with online applications, you can quickly screen prospective tenants – for free.

    Learn more

    $5,786/mo

    Rent Zestimate®

    Refinance and save

    $9,017/mo

    Est. payment

    Refinancing to a lower rate could help reduce your monthly payments and save thousands over the life of the loan.

    See today's rates

    $9,017/mo

    Est. payment

    Explore your selling options

    Work with a Zillow partner agent

    Leverage their expertise and Zillow's premium Showcase listings to get your home seen by more buyers.

    Get started

    List with your own agent

    Get your home in front of millions of buyers by listing it on Zillow.

    Learn how to do it

    Sell it yourself

    Take full control of how buyers see your home on Zillow by listing For Sale by Owner (FSBO).

    List your home

    What's special

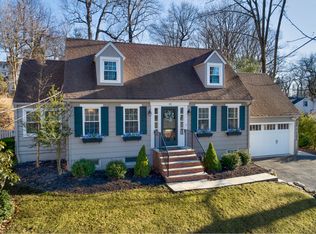
    Exclusive listing of The Sue Adler Team: Call Sue 973-936-9129 or visit www.sueadler.com/74talloaks Drive up to a new, idyllic world where this tall property proudly overlooks its domain and is waiting to be called home. Nestled on a picturesque suburban street, this double story structure has an abundance of appeal and many unique additions. As you enter the large Foyer and are flooded with light coming in through the big windows, you'll feel a sense of relief as you put your outerwear in the coat closet and settle in for the day. Step over painted hardwood floors into the Living Room, where you can relax in front of the gas fireplace, lie on the couch and stare up at the ornamental details of the ceiling, or organize your books and belongings in the built-in bookcases and cabinets. On the first floor you'll also find a Kitchen featuring granite countertops, stainless steel, KitchenAid appliances, a built-in microwave, white cabinets, and pantry for storage. It also boasts a stylish “hole-in-the-wall” window overlooking the dining area, allowing you to converse with guests as you prepare the next course, or keep an eye on the children while they’re eating a meal! Continue to the Dining Room over hardwood floors and you'll find two built-in china cabinets, and white wainscoting to match the white and glass doors leading out to the bluestone patio. This paved area is large enough for an outdoor dining set and is back-dropped by a tailored yard, which provides a fenced off recreational area. Let the dog run around, or set up a children's playground. Additionally, the first floor features an Office that doubles as Bedroom #4 with built-in cabinets and sliding glass French doors that also lead out to the Backyard. Whenever you need to take a study or work break, or simply need some fresh air, step outside where you can enjoy lunch on your patio or take in the tranquil ambiance. The first floor also has a full Bathroom. Head upstairs to the second floor where you'll find two bedrooms, each with hardwood floors, a closet and ceiling fan. In the Hallway, a full Bathroom services these two rooms, with a pedestal sink and bathtub/shower combination. The Hallway also has a storage closet. Finally the Master Bedroom is suitably located on the same floor and gives you easy access to the other bedrooms, making it the ideal layout for keeping young children nearby. The Master Bedroom comes with an always-appreciated walk-in-closet, gas fireplace, and brand new hardwood floors. The Master Bath has tile floors and a stand up shower, as well as a large vanity with a generous amount of cabinets. Head back downstairs, past the first floor, and walk down a carpeted stairwell to the Finished Basement with high ceilings, new parquet flooring, a Laundry Room, a family room, half bathroom and access to the attached one car Garage. The Basement is perfectly designed for setting up an entertainment center that’s closed off from the rest of the house! Located on the scenic Passaic River, New Providence is only a 40 minute train ride away from New York City. Close to the bustling downtown area of Summit, with an array of restaurants and boutique shops, this home is ready to be cherished.

    This property is off market, which means it's not currently listed for sale or rent on Zillow. This may be different from what's available on other websites or public sources.

    Facts & features

    Interior

    Bedrooms & bathrooms
    • Bedrooms: 4
    • Bathrooms: 3.5
    Heating
    • Forced air, Gas
    Cooling
    • Central
    Appliances
    • Included: Dishwasher, Garbage disposal, Microwave, Refrigerator, Washer
    Features
    • Flooring: Tile, Hardwood
    • Basement: Finished
    • Has fireplace: Yes
    Interior area
    • Total interior livable area: 1,644 sqft

    Property

    Parking
    • Total spaces: 1
    • Parking features: Garage - Attached
    Features
    • Exterior features: Vinyl
    Lot
    • Size: 9,147 sqft
    Details
    • Parcel number: 1100262000000039

    Construction

    Type & style
    • Home type: SingleFamily
    Materials
    • Frame
    • Roof: Asphalt
    Condition
    • Year built: 1950

    Community & neighborhood

    Location
    • Region: Summit

    Price history

    DateEventPrice
    7/21/2015Sold$665,000-4.9%$405/sqft
    Source: GSMLS #3228459 Report a problem
    5/11/2014Listing removed$699,000$425/sqft
    Source: Weichert Realtors #3139499 Report a problem
    5/10/2014Listed for sale$699,000+6.7%$425/sqft
    Source: Weichert Realtors #3139499 Report a problem
    9/28/2010Sold$655,000-3.6%$398/sqft
    Source: Public Record Report a problem
    7/16/2010Price change$679,500-1.9%$413/sqft
    Source: Realmart Realty, LLC #2772174 Report a problem
    5/15/2010Listed for sale$692,500+18.9%$421/sqft
    Source: Realmart Realty, LLC #2772174 Report a problem
    8/19/2005Sold$582,500$354/sqft
    Source: Public Record Report a problem

    Public tax history

    YearProperty taxesTax assessment
    2024$16,498 +3.1%$319,600
    2023$16,002 +1.4%$319,600
    2022$15,782 +0.7%$319,600
    2021$15,667 +0.7%$319,600
    2020$15,565 +0.5%$319,600
    2019$15,485 $319,600
    2018$15,485 +1.7%$319,600
    2017$15,232 +9.9%$319,600 +6.9%
    2016$13,860 +1.5%$299,100
    2015$13,651 +2.7%$299,100
    2014$13,286 +3.2%$299,100
    2013$12,879 +2.3%$299,100
    2012$12,589 +3.1%$299,100
    2011$12,209 +4.6%$299,100
    2010$11,674 +4.4%$299,100
    2009$11,183 $299,100
    2008-- $299,100
    2007$10,714 $299,100 +8.6%
    2006-- $275,500
    2005-- $275,500
    2004-- $275,500
    2003-- $275,500
    2002-- $275,500
    2001-- $275,500

    Find assessor info on the county website

    Neighborhood: 07901

    Nearby schools

    GreatSchools rating
    Schools provided by the listing agent
    • Elementary: Salt Brook
    • Middle: New ProvMS
    • High: New ProvHS

    Source: The MLS. This data may not be complete. We recommend contacting the local school district to confirm school assignments for this home.

    Get a cash offer in 3 minutes
    Find out how much your home could sell for in as little as 3 minutes with a no-obligation cash offer.
    Estimated market value
    $1,279,900
    Get a cash offer in 3 minutes
    Find out how much your home could sell for in as little as 3 minutes with a no-obligation cash offer.
    Estimated market value
    $1,279,900