New Price! This newly constructed 4,247-sq-ft New England home blends timeless elegance with modern comfort. The residence offers five bedrooms and 3.5 baths, including a serene primary suite with a spa-inspired bath and custom walk-in closet.The chef’s kitchen features a large island, quartz countertops, stainless appliances and a spacious walk-in pantry. Sunlight fills the inviting living room with fireplace, formal dining room and private home office. Four additional bedrooms with two private bath access provide comfort for family and guests. Enjoy the NE seasons on the expansive patio and lush backyard, perfect for morning coffee or summer gatherings.The finished lower level, with 10-ft ceilings, offers flexible space for a gym, media room, or cozy retreat. A two-car garage completes this exceptional home designed for beauty, ease, and lasting memories. Welcome Home!! Offer instructions attached.
Sold for $2,425,000
$2,425,000
74 Teakettle Ln, Duxbury, MA 02332
5beds
4,247sqft
Single Family Residence
Built in 2026
1.5 Acres Lot
$-- Zestimate®
$571/sqft
$-- Estimated rent
Home value
Not available
Estimated sales range
Not available
Not available
Zestimate® history
Owner options
List your home for rent
Find your next renter with Zillow Rental Manager. Plus, with online applications, you can quickly screen prospective tenants – for free.
Refinance and save
$12,455/mo
Est. payment
Refinancing to a lower rate could help reduce your monthly payments and save thousands over the life of the loan.
$12,455/mo
Est. payment
Explore your selling options
Work with a Zillow partner agent
Leverage their expertise and Zillow's premium Showcase listings to get your home seen by more buyers.
Get startedList with your own agent
Get your home in front of millions of buyers by listing it on Zillow.
Learn how to do itSell it yourself
Take full control of how buyers see your home on Zillow by listing For Sale by Owner (FSBO).
List your homeWhat's special
Two-car garageLush backyardExpansive patioFormal dining roomQuartz countertopsPrivate home officeSpa-inspired bath
Zillow last checked:
Listing updated:
Listed by:
Ricardo Rodriguez & Associates Group 617-823-0072,
Coldwell Banker Realty - Boston 617-266-4430,
Chris Swem 781-561-5163
Bought with:
Karen Bandera
South Shore Sotheby's International Realty
Source: MLS PIN,MLS#: 73474147
Facts & features
Interior
Bedrooms & bathrooms
- Bedrooms: 5
- Bathrooms: 4
- Full bathrooms: 3
- 1/2 bathrooms: 1
Primary bedroom
- Features: Bathroom - Full, Walk-In Closet(s), Flooring - Hardwood, Window(s) - Bay/Bow/Box, Lighting - Overhead
- Level: Second
- Area: 323
- Dimensions: 19 x 17
Bedroom 2
- Features: Walk-In Closet(s), Flooring - Hardwood, Window(s) - Bay/Bow/Box, Lighting - Overhead
- Level: Second
- Area: 187
- Dimensions: 17 x 11
Bedroom 3
- Features: Closet/Cabinets - Custom Built, Flooring - Hardwood, Window(s) - Bay/Bow/Box, Lighting - Overhead
- Level: Second
- Area: 156
- Dimensions: 13 x 12
Bedroom 4
- Features: Walk-In Closet(s), Closet/Cabinets - Custom Built, Flooring - Hardwood, Window(s) - Bay/Bow/Box, Lighting - Overhead
- Level: Second
- Area: 187
- Dimensions: 17 x 11
Bedroom 5
- Features: Walk-In Closet(s), Closet/Cabinets - Custom Built, Flooring - Hardwood, Window(s) - Bay/Bow/Box, Lighting - Overhead
- Level: Second
- Area: 187
- Dimensions: 17 x 11
Primary bathroom
- Features: Yes
Bathroom 1
- Features: Bathroom - Half, Closet/Cabinets - Custom Built, Flooring - Hardwood, Window(s) - Bay/Bow/Box, Countertops - Stone/Granite/Solid, Lighting - Sconce
- Level: First
- Area: 40
- Dimensions: 8 x 5
Bathroom 2
- Features: Bathroom - Full, Bathroom - Double Vanity/Sink, Bathroom - Tiled With Shower Stall, Walk-In Closet(s), Closet/Cabinets - Custom Built, Flooring - Marble, Window(s) - Bay/Bow/Box, Countertops - Stone/Granite/Solid, Recessed Lighting, Lighting - Sconce, Lighting - Overhead, Soaking Tub
- Level: Second
- Area: 169
- Dimensions: 13 x 13
Bathroom 3
- Features: Bathroom - Full, Bathroom - Tiled With Shower Stall, Closet/Cabinets - Custom Built, Flooring - Stone/Ceramic Tile, Window(s) - Bay/Bow/Box, Countertops - Stone/Granite/Solid, Recessed Lighting, Lighting - Sconce
- Level: Second
- Area: 54
- Dimensions: 6 x 9
Dining room
- Features: Flooring - Hardwood, Window(s) - Bay/Bow/Box, Recessed Lighting
- Level: Main,First
- Area: 182
- Dimensions: 14 x 13
Kitchen
- Features: Closet/Cabinets - Custom Built, Flooring - Hardwood, Window(s) - Bay/Bow/Box, Dining Area, Countertops - Stone/Granite/Solid, Kitchen Island, Wet Bar, Exterior Access, Open Floorplan, Recessed Lighting, Stainless Steel Appliances, Pot Filler Faucet, Lighting - Sconce
- Level: First
- Area: 270
- Dimensions: 18 x 15
Living room
- Features: Flooring - Hardwood, Window(s) - Bay/Bow/Box, Exterior Access, Open Floorplan, Recessed Lighting
- Level: First
- Area: 360
- Dimensions: 20 x 18
Office
- Features: Flooring - Hardwood, Window(s) - Bay/Bow/Box, French Doors, Lighting - Overhead
- Level: First
- Area: 169
- Dimensions: 13 x 13
Heating
- Central, Forced Air, Heat Pump, Electric
Cooling
- Central Air, Heat Pump
Appliances
- Included: Range, Dishwasher, Microwave, Refrigerator, Freezer, Washer, Dryer, Range Hood
- Laundry: Closet/Cabinets - Custom Built, Flooring - Hardwood, Window(s) - Bay/Bow/Box, Stone/Granite/Solid Countertops, Electric Dryer Hookup, Recessed Lighting, Washer Hookup, Second Floor
Features
- Bathroom - Full, Bathroom - Double Vanity/Sink, Countertops - Stone/Granite/Solid, Recessed Lighting, Lighting - Sconce, Lighting - Overhead, Closet/Cabinets - Custom Built, Closet, Storage, Pantry, Bathroom, Home Office, Mud Room, Bonus Room
- Flooring: Flooring - Stone/Ceramic Tile, Flooring - Hardwood, Flooring - Engineered Hardwood
- Doors: French Doors
- Windows: Bay/Bow/Box
- Basement: Full,Finished,Interior Entry,Bulkhead,Sump Pump
- Number of fireplaces: 1
- Fireplace features: Living Room
Interior area
- Total structure area: 4,247
- Total interior livable area: 4,247 sqft
- Finished area above ground: 4,247
- Finished area below ground: 1,467
Property
Parking
- Total spaces: 7
- Parking features: Attached
- Attached garage spaces: 2
- Uncovered spaces: 5
Features
- Patio & porch: Patio
- Exterior features: Patio, Rain Gutters, Professional Landscaping, Sprinkler System, Decorative Lighting
- Waterfront features: Bay, Harbor, Ocean, 1 to 2 Mile To Beach, Beach Ownership(Public)
Lot
- Size: 1.5 Acres
- Features: Level
Details
- Parcel number: M:070 B:033 L:003,5257449
- Zoning: RC
Construction
Type & style
- Home type: SingleFamily
- Architectural style: Colonial
- Property subtype: Single Family Residence
Materials
- Foundation: Concrete Perimeter
- Roof: Shingle
Condition
- Year built: 2026
Utilities & green energy
- Sewer: Private Sewer
- Water: Public, Private
Community & HOA
HOA
- Has HOA: No
Location
- Region: Duxbury
Financial & listing details
- Price per square foot: $571/sqft
- Tax assessed value: $556,900
- Annual tax amount: $5,647
- Date on market: 8/2/2026
Price history
| Date | Event | Price |
|---|---|---|
| 4/16/2026 | Sold | $2,425,000-3%$571/sqft |
Source: MLS PIN #73474147 Report a problem | ||
| 3/24/2026 | Contingent | $2,499,000$588/sqft |
Source: MLS PIN #73474147 Report a problem | ||
| 3/16/2026 | Price change | $2,499,000-6%$588/sqft |
Source: MLS PIN #73474147 Report a problem | ||
| 2/4/2026 | Listed for sale | $2,659,000$626/sqft |
Source: MLS PIN #73474147 Report a problem | ||
Public tax history
| Year | Property taxes | Tax assessment |
|---|---|---|
| 2025 | $5,647 | $556,900 |
Find assessor info on the county website
Neighborhood: 02332
Nearby homes
- $2,235,0004 bd4 ba3.9k sqft88 Teakettle Ln, Duxbury, MA 02332Sold
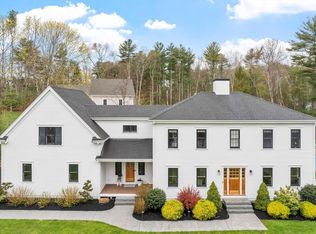
- $1,568,6004 bd3 ba2.7k sqft88 Teakettle Lane, Duxbury, MA 02332Off Market

- $651,9002 bd2 ba1.2k sqft87 Teakettle Ln, Duxbury, MA 02332Off Market
- $1,210,0004 bd3 ba3.4k sqft62 Teakettle Ln, Duxbury, MA 02332Sold
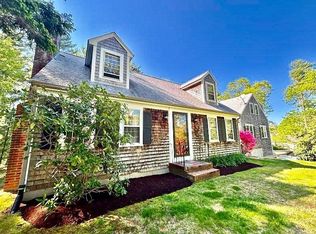
- $1,243,7003 bd3 ba2.3k sqft375 West St, Duxbury, MA 02332Off Market
- $875,5004 bd3 ba2k sqft75 Teakettle Ln, Duxbury, MA 02332Off Market
- $1,129,9004 bd3 ba2.2k sqft65 Cross Creek Ln, Duxbury, MA 02332Off Market
- $1,320,0004 bd4 ba3k sqft45 Cross Creek Ln, Duxbury, MA 02332Sold
Nearby schools
GreatSchools rating
- 9/10Alden SchoolGrades: 3-5Distance: 1.5 mi
- 7/10Duxbury Middle SchoolGrades: 6-8Distance: 1.6 mi
- 10/10Duxbury High SchoolGrades: 9-12Distance: 1.6 mi
Schools provided by the listing agent
- Elementary: Chandler School
- Middle: Duxbury Middle School
- High: Duxbury High School
Source: MLS PIN. This data may not be complete. We recommend contacting the local school district to confirm school assignments for this home.
- Massachusetts
- Plymouth County
- Duxbury
- 02332
- 74 Teakettle Ln
