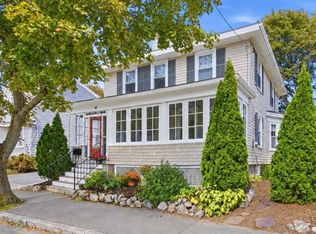
Thoughtfully redeveloped with uncommon care, 74 Tedesco St beautifully marries timeless character with modern luxury. The 1920s architecture was seamlessly integrated into the new design, with exceptional attention paid to original details, matching millwork, structural integrity, insulation, and flow. Set on a quarter acre with a large, fully fenced backyard, the home offers 4 bedrooms and 3.5 baths across 2,669 sq. ft. of completely renovated living space, including a beautiful new kitchen and all new baths. Upstairs features an ideal layout with a spacious primary suite, private bath, and walk-in closet, along with two additional bedrooms, another full bath, and laundry. A flexible fourth bedroom or office sits on the main level and includes its own en suite full bath. Additional highlights include mini-splits in every room, a new rear deck, two-car garage, and charming curb appeal. 74 Tedesco offers a rare blend of classic New England character, thoughtful craftsmanship, and fully modern living in a highly convenient Marblehead location.
For sale
$1,299,000
74 Tedesco St, Marblehead, MA 01945
4beds
2,669sqft
Single Family Residence
Built in 1920
10,785 Square Feet Lot
$1,286,700 Zestimate®
$487/sqft
$-- HOA
What's special
Classic new england characterTimeless characterNew rear deckTwo-car garageThoughtful craftsmanshipCharming curb appealPrivate bath
- 6 days
- 707
- 62
Likely to sell faster than
Zillow last checked:
Listing updated:
Listed by:
Chris McNamara 617-605-1201,
McNamara Realty, Inc. 617-605-1201
Source: MLS PIN,MLS#: 73580600
Facts & features
Interior
Bedrooms & bathrooms
- Bedrooms: 4
- Bathrooms: 4
- Full bathrooms: 3
- 1/2 bathrooms: 1
Primary bedroom
- Level: Second
Bedroom 2
- Level: Second
Bedroom 3
- Level: Second
Bedroom 4
- Level: First
Primary bathroom
- Features: Yes
Dining room
- Level: First
Family room
- Level: Basement
Kitchen
- Level: First
Living room
- Level: First
Heating
- Steam, Radiant, Natural Gas, Electric, Ductless
Cooling
- Ductless
Appliances
- Included: Gas Water Heater, Range, Dishwasher, Disposal, Microwave, Refrigerator, Freezer, Washer, Dryer, Range Hood
- Laundry: Second Floor, Electric Dryer Hookup
Features
- Bonus Room
- Flooring: Hardwood
- Windows: Insulated Windows, Screens
- Basement: Full,Finished,Walk-Out Access,Interior Entry
- Number of fireplaces: 1
Interior area
- Total structure area: 2,669
- Total interior livable area: 2,669 sqft
- Finished area above ground: 2,151
- Finished area below ground: 518
Property
Parking
- Total spaces: 6
- Parking features: Detached, Garage Door Opener, Storage, Workshop in Garage, Garage Faces Side, Paved Drive, Paved
- Garage spaces: 2
- Uncovered spaces: 4
Features
- Patio & porch: Deck
- Exterior features: Deck, Rain Gutters, Screens, Fenced Yard
- Fencing: Fenced/Enclosed,Fenced
- Waterfront features: Ocean, 1/2 to 1 Mile To Beach, Beach Ownership(Public)
Lot
- Size: 10,785 Square Feet
- Features: Level
Details
- Parcel number: 2020294
- Zoning: SR
Construction
Type & style
- Home type: SingleFamily
- Architectural style: Colonial,Dutch Colonial,Colonial Revival
- Property subtype: Single Family Residence
Materials
- Frame
- Foundation: Stone
- Roof: Shingle
Condition
- Year built: 1920
Utilities & green energy
- Electric: 200+ Amp Service
- Sewer: Public Sewer
- Water: Public
- Utilities for property: for Electric Range, for Electric Oven, for Electric Dryer
Community & HOA
Community
- Features: Public Transportation, Shopping, Walk/Jog Trails, Golf, Conservation Area, T-Station, University
HOA
- Has HOA: No
Location
- Region: Marblehead
Financial & listing details
- Price per square foot: $487/sqft
- Tax assessed value: $806,900
- Annual tax amount: $6,907
- Date on market: 9/25/2026
- Exclusions: Gold Cod
Estimated market value
$1,286,700
$1.22M - $1.35M
$4,407/mo
Price history
| Date | Event | Price |
|---|---|---|
| 9/22/2026 | Listed for sale | $1,299,000+602.2%$487/sqft |
Source: MLS PIN #73580600 Report a problem | ||
| 2/18/1992 | Sold | $185,000$69/sqft |
Source: Public Record Report a problem | ||
Public tax history
| Year | Property taxes | Tax assessment |
|---|---|---|
| 2025 | $7,476 +9.4% | $826,100 +8.3% |
| 2024 | $6,834 -3.2% | $762,700 +8% |
| 2023 | $7,059 | $705,900 |
| 2022 | $7,059 +14.8% | $705,900 +19.6% |
| 2021 | $6,148 -2.6% | $590,000 -2.9% |
| 2020 | $6,312 +2.6% | $607,500 +6.1% |
| 2019 | $6,151 +4.9% | $572,700 +7.6% |
| 2018 | $5,864 +11.4% | $532,100 +11.3% |
| 2017 | $5,263 +5.1% | $478,000 +6% |
| 2016 | $5,006 -2.8% | $451,000 -2.9% |
| 2015 | $5,148 +8.3% | $464,600 +8.4% |
| 2014 | $4,754 +2.2% | $428,700 |
| 2013 | $4,651 0% | $428,700 -3.1% |
| 2012 | $4,652 +6.3% | $442,200 +3.1% |
| 2011 | $4,377 -0.3% | $428,700 -6.6% |
| 2010 | $4,391 +4.2% | $458,800 -2.1% |
| 2009 | $4,214 +2.7% | $468,700 -4.7% |
| 2008 | $4,103 +7.5% | $492,000 |
| 2007 | $3,818 -6.8% | $492,000 +1.2% |
| 2006 | $4,097 +16.9% | $486,000 +14.6% |
| 2005 | $3,504 -0.2% | $424,200 +2.5% |
| 2004 | $3,511 +2.3% | $414,000 +1.5% |
| 2003 | $3,433 +9.8% | $407,700 +23.9% |
| 2002 | $3,126 +1.1% | $329,100 +18.6% |
| 2000 | $3,091 +29% | $277,500 +37.2% |
| 1995 | $2,396 | $202,200 |
Find assessor info on the county website
Monthly payment
Est. payment
Payment breakdown
Explore the cost of this home by adjusting the details. Changes won't be saved.Climate risks
Neighborhood: 01945
Similar homes
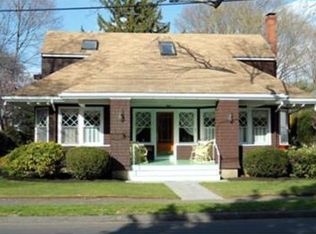
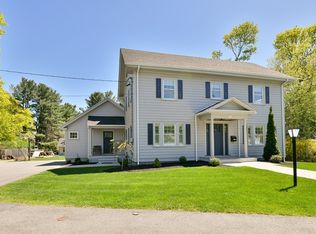
- $1,325,0004 bd3 ba2.5k sqft21 Hereford Rd, Marblehead, MA 01945For Sale
 MLS ID #73583769, Kristin King, Coldwell Banker Realty - Marblehead. MLS PIN
 - $1,324,9006 bd4 ba3.9k sqft187 Humphrey St, Marblehead, MA 01945For Sale
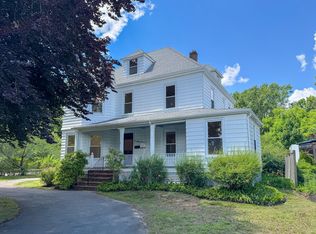 MLS ID #73547643, The Ponte Group, Keller Williams South Watuppa. MLS PIN
 - $1,485,0004 bd3 ba3k sqft24 Ocean Ave, Marblehead, MA 01945For Sale
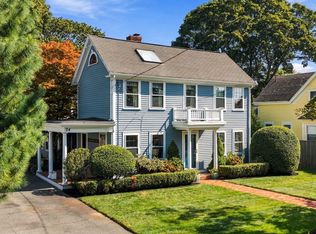 MLS ID #73580158, Steven White, William Raveis R.E. & Home Services. MLS PIN
 - $879,9004 bd2 ba1.7k sqft43 Ruby Ave, Marblehead, MA 01945For Sale
 MLS ID #73584135, Gayle MacEachern Colinet, William Raveis R.E. & Home Services. MLS PIN
