Skip main navigation
Sold for $825,000
  • $825,000

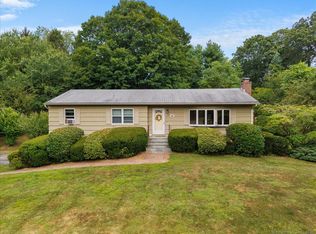
    74 Terrell Drive, Milford, CT 06461

    5beds
    3,676sqft
    Single Family Residence
    Built in 1966
    1.27 Acres Lot
    $921,600 Zestimate®
    $224/sqft
    $5,165 Estimated rent

    Home value

    $921,600

    $866,000 - $986,000

    $5,165/mo

    Zestimate® history
    Loading
    Loading...

    Owner options

    List your home for rent

    $5,165/mo

    Rent Zestimate®

    Find your next renter with Zillow Rental Manager. Plus, with online applications, you can quickly screen prospective tenants – for free.

    Learn more

    $5,165/mo

    Rent Zestimate®

    Refinance and save

    $5,871/mo

    Est. payment

    Refinancing to a lower rate could help reduce your monthly payments and save thousands over the life of the loan.

    See today's rates

    $5,871/mo

    Est. payment

    Explore your selling options

    Work with a Zillow partner agent

    Leverage their expertise and Zillow's premium Showcase listings to get your home seen by more buyers.

    Get started

    List with your own agent

    Get your home in front of millions of buyers by listing it on Zillow.

    Learn how to do it

    Sell it yourself

    Take full control of how buyers see your home on Zillow by listing For Sale by Owner (FSBO).

    List your home

    What's special

    MAKE YOUR OFFER, SCHEDULE THE MOVERS AND ENJOY THE LIVING AREA OFFERED IN YOUR VERY OWN PERSONAL OASIS AND RETREAT WITH OVER 3600 SQ FT OF LIVING AREA IDEAL FOR YOUR GROWING AND EXTENDED FAMILY. MAIN LEVEL WAS RENOVATED WITH FAMILY GATHERING AND HOLIDAYS IN MIND FEATURING DESIGNER KITCHEN WITH OVERSIZED ISLAND PLUS ADDITIONAL SERVICE ISLAND ALONG WITH COMPLETE TOP OF THE LINE APPLIANCES, FIXTURES AND LIGHTING ALL LEADING TO BALCONY/DECK AND HUGE, PROFESSIONAL LANDSCAPED PRIVATE YARD WITH HEATED IN-GROUND POOL WITH BRAND NEW POOL HEATING, BUILT IN MASONRY BBQ AND BAR FOR ALL OF YOUR CELEBRATIONS, HAPPY HOURS AND GET TOGETHERS. ESCAPE TO YOUR SPACIOUS PRIMARY SUITE INCLUDING DESIGNER BATH, WALK IN CLOSET AND PATIO PLUS 4 HUGE BEDROOMS, FAMILY ROOM WITH FIREPLACE, KITCHENETTE/LAUNDRY ROOM, HIGH END GAS HEATING, CENTRAL A/C, COMPLETE GENERATOR SYSTEM, CUSTOM HEATED FLOORING AND LARGE 2 CAR GARAGE WITH EXTRA STORAGE. QUIET, YET CONVENIENTLY LOCATED MINUTES TO SCHOOLS, SHOPPING/RETAIL/MALL, BEACHES, PARKS AND REC, TOWN CENTER, TRAIN STATION WITH EASY ACCESS TO I-95, RT 15 MERRITT PARKWAY AND RT 34/8. IMMEDIATE OCCUPANCY!

    Zillow last checked:

    Listing updated:

    Listed by:

    THE JOHN HACKETT TEAM,

    John Hackett 203-543-2697,

    William Raveis Real Estate 203-255-6841

    Bought with:

    Stephanie H. Ferreira, RES.0821641

    BHGRE Gaetano Marra Homes

    Source: Smart MLS,MLS#: 170599025MLS Logo

    Facts & features

    Interior

    Bedrooms & bathrooms
    • Bedrooms: 5
    • Bathrooms: 3
    • Full bathrooms: 3
    Primary bedroom
    • Features: Ceiling Fan(s), Full Bath, Walk-In Closet(s), Wall/Wall Carpet
    • Level: Lower
    Bedroom
    • Features: Hardwood Floor
    • Level: Main
    Bedroom
    • Features: French Doors, Hardwood Floor
    • Level: Main
    Bedroom
    • Features: Wall/Wall Carpet
    • Level: Main
    Bedroom
    • Features: Wall/Wall Carpet
    • Level: Main
    Dining room
    • Features: Ceiling Fan(s), Granite Counters, Kitchen Island, Hardwood Floor
    • Level: Main
    Family room
    • Features: Ceiling Fan(s), Fireplace, French Doors, Tile Floor
    • Level: Lower
    Kitchen
    • Features: Balcony/Deck, Granite Counters, Kitchen Island, Sliders, Tile Floor
    • Level: Main
    Living room
    • Features: Hardwood Floor
    • Level: Main
    Other
    • Features: Laundry Hookup, Tile Floor
    • Level: Lower
    Heating
    • Baseboard, Hot Water, Zoned, Propane
    Cooling
    • Ceiling Fan(s), Central Air, Wall Unit(s)
    Appliances
    • Included: Gas Cooktop, Oven, Microwave, Refrigerator, Ice Maker, Trash Compactor, Washer, Dryer, Wine Cooler, Water Heater, Tankless Water Heater
    • Laundry: Lower Level, Mud Room
    Features
    • Sound System, Open Floorplan, Entrance Foyer, Smart Thermostat, Wired for Sound
    • Doors: Storm Door(s)
    • Windows: Thermopane Windows
    • Basement: Full,Finished,Heated,Interior Entry,Garage Access,Walk-Out Access
    • Attic: Pull Down Stairs,Floored,Storage
    • Number of fireplaces: 1
    Interior area
    • Total structure area: 3,676
    • Total interior livable area: 3,676 sqft
    • Finished area above ground: 2,080
    • Finished area below ground: 1,596

    Property

    Parking
    • Total spaces: 2
    • Parking features: Attached, Paved, Off Street, Garage Door Opener, Private, Asphalt
    • Attached garage spaces: 2
    • Has uncovered spaces: Yes
    Features
    • Patio & porch: Deck, Patio, Porch, Terrace
    • Exterior features: Garden, Outdoor Grill, Rain Gutters, Lighting, Sidewalk
    • Has private pool: Yes
    • Pool features: In Ground, Heated, Fenced, Vinyl
    • Fencing: Full
    • Waterfront features: Beach Access
    Lot
    • Size: 1.27 Acres
    • Features: Cleared, Level, Landscaped
    Details
    • Additional structures: Pool House
    • Parcel number: 1219159
    • Zoning: RA

    Construction

    Type & style
    • Home type: SingleFamily
    • Architectural style: Ranch
    • Property subtype: Single Family Residence
    Materials
    • Vinyl Siding
    • Foundation: Concrete Perimeter, Raised
    • Roof: Asphalt
    Condition
    • New construction: No
    • Year built: 1966

    Utilities & green energy

    • Sewer: Public Sewer, Septic Tank
    • Water: Public
    • Utilities for property: Cable Available
    Green energy
    • Energy efficient items: Insulation, Thermostat, Ridge Vents, Doors, Windows

    Community & neighborhood

    Security
    • Security features: Security System
    Community
    • Community features: Basketball Court, Golf, Health Club, Library, Park, Public Rec Facilities, Shopping/Mall, Tennis Court(s)
    Location
    • Region: Milford
    • Subdivision: No

    Price history

    DateEventPrice
    3/21/2024Sold$825,000-2.8%$224/sqft
    Source: Smart MLS #170599025 Report a problem
    2/29/2024Listed for sale$849,000$231/sqft
    Source: William Raveis Real Estate, Mortgage & Insurance #170599025 Report a problem
    2/1/2024Pending sale$849,000$231/sqft
    Source: William Raveis Real Estate, Mortgage & Insurance #170599025 Report a problem
    9/26/2023Price change$849,000-0.1%$231/sqft
    Source: Smart MLS #170599025 Report a problem
    8/16/2023Pending sale$849,500$231/sqft
    Source: William Raveis Real Estate, Mortgage & Insurance #170584501 Report a problem
    8/16/2023Contingent$849,500$231/sqft
    Source: Smart MLS #170584501 Report a problem
    7/21/2023Listing removed--
    Source: Zillow Rentals Report a problem
    7/17/2023Listed for sale$849,500+289.7%$231/sqft
    Source: Smart MLS #170584501 Report a problem
    2/23/2023Listed for rent$5,200$1/sqft
    Source: Zillow Rentals Report a problem
    11/17/1997Sold$218,000$59/sqft
    Source: Public Record Report a problem

    Public tax history

    YearProperty taxesTax assessment
    2025$11,726 +1.4%$396,830
    2024$11,564 +22.8%$396,830 +14.5%
    2023$9,414 +1.9%$346,490
    2022$9,234 +9.7%$346,490 +13.8%
    2021$8,417 -0.1%$304,410
    2020$8,426 -0.1%$304,410
    2019$8,435 -0.1%$304,410
    2018$8,444 -0.2%$304,410
    2017$8,460 -4%$304,410 -3.8%
    2016$8,812 -0.1%$316,530
    2015$8,825 +2.4%$316,530
    2014$8,616 +3.6%$316,530
    2013$8,318 +2.7%$316,530
    2012$8,103 +1.7%$316,530 +14.7%
    2011$7,971 +1.6%$275,914
    2010$7,847 +3.4%$275,914
    2009$7,588 -2.6%$275,914
    2008$7,789 +1.9%$275,914 +14.7%
    2007$7,644 +15.7%$240,612 +17.2%
    2005$6,607 +10.2%$205,310
    2003$5,995 +17.8%$205,310 +8.4%
    2001$5,088 $189,420

    Find assessor info on the county website

    Neighborhood: 06461

    Nearby schools

    GreatSchools rating
    Schools provided by the listing agent
    • Elementary: Orange Avenue
    • Middle: Harborside
    • High: Joseph A. Foran

    Source: Smart MLS. This data may not be complete. We recommend contacting the local school district to confirm school assignments for this home.

    Get pre-qualified for a loan
    At Zillow Home Loans, we can pre-qualify you in as little as 5 minutes with no impact to your credit score.

    An equal housing lender. NMLS #10287.

    Sell for more on Zillow
    Get a Zillow Showcase℠ listing at no additional cost and you could sell for .
    $921,600
    2% more
    +$18,432
    With Zillow Showcase(estimated)
    $940,032