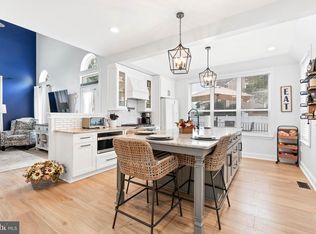
Welcome to 74 Thornwood Lane, nestled within the desirable Rosewood development and situated in the Clearview School District. This impressive Colonial residence beautifully showcases elegant design, thoughtful upgrades, and abundant comfort. Offering 4 spacious bedrooms and 2.5 baths, this 2,760-square-foot home - plus a finished basement - blends classic charm with modern amenities. Enjoy the warmth and sophistication provided by three gas fireplaces—a two-sided fireplace in the primary suite, another in the living room, and one in the finished basement. Upon entry, pristine new vinyl-plank flooring and freshly painted interiors enhance the spacious living areas, offering versatility for both relaxation and entertaining. The stylish kitchen, fully equipped with included appliances, seamlessly connects to adjacent living areas, perfect for entertaining or relaxing. The finished basement provides substantial additional living space and includes a convenient wet bar—perfect for hosting social events or enjoying casual leisure. The primary suite is a true retreat, featuring an upgraded jacuzzi tub and contemporary shower door, creating a private, spa-like ambiance. Additional bedrooms provide generous space, abundant natural light, and flexibility for any lifestyle. The second-floor laundry room and an additional full hall bath enhance everyday convenience. Step outside into a backyard oasis designed for ultimate enjoyment. The newly installed Trex deck (2023) overlooks a professionally landscaped yard with an inviting in-ground heated pool, featuring a recently replaced liner. An included hot tub complements this relaxing outdoor haven, ensuring every day feels like a luxurious getaway. Notable functional upgrades include a newer HVAC system (2016), roof and gutters (2017), siding (2016), and energy-efficient windows backed by a lifetime transferable warranty from Castle Windows (2018). Further enhancing convenience, the home offers a six-zone irrigation system, a garage loft for ample storage, and included appliances—even a garage refrigerator. Elegance, practicality, and leisure harmoniously combine in this meticulously maintained home. For additional peace of mind, the seller is offering a one-year home warranty. Don’t miss your opportunity to make 74 Thornwood Lane your personal paradise.
Sold for $675,000
$675,000
74 Thornwood Ln, Sewell, NJ 08080
4beds
3,428sqft
Single Family Residence
Built in 1995
0.3 Acres Lot
$703,700 Zestimate®
$197/sqft
$4,055 Estimated rent
Home value
$703,700
$640,000 - $774,000
$4,055/mo
Zestimate® history
Owner options
List your home for rent
$4,055/mo
Rent Zestimate®
Find your next renter with Zillow Rental Manager. Plus, with online applications, you can quickly screen prospective tenants – for free.
$4,055/mo
Rent Zestimate®
Refinance and save
$4,901/mo
Est. payment
Refinancing to a lower rate could help reduce your monthly payments and save thousands over the life of the loan.
$4,901/mo
Est. payment
Explore your selling options
Work with a Zillow partner agent
Leverage their expertise and Zillow's premium Showcase listings to get your home seen by more buyers.
Get startedList with your own agent
Get your home in front of millions of buyers by listing it on Zillow.
Learn how to do itSell it yourself
Take full control of how buyers see your home on Zillow by listing For Sale by Owner (FSBO).
List your homeWhat's special
Gas fireplacesContemporary shower doorFinished basementIn-ground heated poolElegant designAbundant comfortAbundant natural light
Zillow last checked:
Listing updated:
Listed by:
Ryan P Higgins 856-636-0049,
Weichert Realtors-Mullica Hill
Bought with:
Marie Pozniak, 9798881
Lamon Associates-Cinnaminson
Source: Bright MLS,MLS#: NJGL2059022
Facts & features
Interior
Bedrooms & bathrooms
- Bedrooms: 4
- Bathrooms: 3
- Full bathrooms: 2
- 1/2 bathrooms: 1
- Main level bathrooms: 1
Basement
- Area: 668
Heating
- Forced Air, Natural Gas
Cooling
- Central Air, Electric
Appliances
- Included: Gas Water Heater
- Laundry: Upper Level
Features
- Bar, Dining Area, Family Room Off Kitchen, Formal/Separate Dining Room
- Basement: Partially Finished
- Number of fireplaces: 3
- Fireplace features: Gas/Propane, Double Sided
Interior area
- Total structure area: 3,428
- Total interior livable area: 3,428 sqft
- Finished area above ground: 2,760
- Finished area below ground: 668
Property
Parking
- Total spaces: 2
- Parking features: Storage, Garage Door Opener, Inside Entrance, Attached
- Attached garage spaces: 2
Accessibility
- Accessibility features: None
Features
- Levels: Two
- Stories: 2
- Exterior features: Sidewalks, Underground Lawn Sprinkler, Rain Gutters, Play Area
- Has private pool: Yes
- Pool features: Fenced, Heated, In Ground, Vinyl, Private
- Has spa: Yes
- Spa features: Bath, Hot Tub
- Fencing: Vinyl
Lot
- Size: 0.3 Acres
Details
- Additional structures: Above Grade, Below Grade, Outbuilding
- Parcel number: 1000251 1300011
- Zoning: RESIDENTIAL
- Special conditions: Standard
Construction
Type & style
- Home type: SingleFamily
- Architectural style: Colonial
- Property subtype: Single Family Residence
Materials
- Stucco, Vinyl Siding
- Foundation: Block
Condition
- New construction: No
- Year built: 1995
Utilities & green energy
- Sewer: Public Sewer
- Water: Public
- Utilities for property: Natural Gas Available, Electricity Available, Sewer Available, Water Available
Community & HOA
Community
- Security: Fire Sprinkler System
- Subdivision: Rosewood
HOA
- Has HOA: No
Location
- Region: Sewell
- Municipality: MANTUA TWP
Financial & listing details
- Price per square foot: $197/sqft
- Tax assessed value: $501,100
- Annual tax amount: $12,903
- Date on market: 7/10/2025
- Listing agreement: Exclusive Right To Sell
- Listing terms: Cash,Conventional,FHA,VA Loan
- Inclusions: All Appliances, Outdoor Jacuzzi Hot Tub, Pool Equipment, Treadmill, Garage Shelves
- Ownership: Fee Simple
Price history
| Date | Event | Price |
|---|---|---|
| 10/1/2025 | Sold | $675,000-3.6%$197/sqft |
Source:  Bright MLS #NJGL2059022 Report a problem Bright MLS #NJGL2059022 Report a problem | ||
| 8/30/2025 | Pending sale | $700,000$204/sqft |
Source: Bright MLS #NJGL2059022 Report a problem | ||
| 8/18/2025 | Contingent | $700,000$204/sqft |
Source: Bright MLS #NJGL2059022 Report a problem | ||
| 7/10/2025 | Listed for sale | $700,000+159.3%$204/sqft |
Source: Bright MLS #NJGL2059022 Report a problem | ||
| 4/15/2003 | Sold | $270,000+43.7%$79/sqft |
Source: Public Record Report a problem | ||
| 10/31/1995 | Sold | $187,900$55/sqft |
Source: Public Record Report a problem | ||
Public tax history
| Year | Property taxes | Tax assessment |
|---|---|---|
| 2025 | $12,432 | $501,100 |
| 2024 | $12,432 -2.6% | $501,100 |
| 2023 | $12,768 +17.4% | $501,100 +61.2% |
| 2022 | $10,875 -0.7% | $310,900 |
| 2021 | $10,956 +2.5% | $310,900 |
| 2020 | $10,686 +1.4% | $310,900 |
| 2019 | $10,533 | $310,900 |
| 2018 | $10,533 +2.7% | $310,900 |
| 2017 | $10,257 +2.5% | $310,900 |
| 2016 | $10,005 +3.5% | $310,900 |
| 2015 | $9,669 +2.8% | $310,900 |
| 2014 | $9,402 +2.5% | $310,900 |
| 2013 | $9,172 -0.4% | $310,900 |
| 2012 | $9,204 -3.9% | $310,900 +62.6% |
| 2011 | $9,575 +2.3% | $191,200 +0.3% |
| 2010 | $9,360 +2.7% | $190,700 |
| 2009 | $9,117 | $190,700 |
| 2008 | -- | $190,700 |
| 2007 | -- | $190,700 |
| 2006 | -- | $190,700 |
| 2005 | -- | $190,700 |
| 2004 | -- | $190,700 |
| 2003 | -- | $190,700 |
| 2002 | -- | $190,700 |
| 2001 | -- | $190,700 |
Find assessor info on the county website
Neighborhood: 08080
Nearby homes
- $642,200-- bd-- ba2.7k sqft72 Thornwood Ln, Sewell, NJ 08080Off Market
- $565,9003 bd3 ba2.1k sqft80 Briar Patch Ln, Sewell, NJ 08080Off Market
- $557,900-- bd-- ba2.1k sqft82 Briar Patch Ln, Sewell, NJ 08080Off Market
- $633,4003 bd3 ba2.4k sqft88 Briar Patch Ln, Sewell, NJ 08080Off Market
- $585,900-- bd-- ba2.3k sqft84 Briar Patch Ln, Sewell, NJ 08080Off Market
- $685,1004 bd2 ba2.7k sqft90 Briar Patch Ln, Sewell, NJ 08080Off Market
- $554,500-- bd-- ba2.3k sqft71 Thornwood Ln, Sewell, NJ 08080Off Market
- $579,300-- bd-- ba2.3k sqft94 Briar Patch Ln, Sewell, NJ 08080Off Market
Nearby schools
GreatSchools rating
- NASewell Elementary SchoolGrades: PK-KDistance: 0.6 mi
- 6/10Clearview Regional Middle SchoolGrades: 7-8Distance: 3.1 mi
- 8/10Clearview Regional High SchoolGrades: 9-12Distance: 3.3 mi
Schools provided by the listing agent
- Elementary: Mantua Twp
- Middle: Clearview Regional M.s.
- High: Clearview Regional H.s.
- District: Clearview Regional Schools
Source: Bright MLS. This data may not be complete. We recommend contacting the local school district to confirm school assignments for this home.
Get a cash offer in 3 minutes
Find out how much your home could sell for in as little as 3 minutes with a no-obligation cash offer.
Estimated market value
$703,700
Get a cash offer in 3 minutes
Find out how much your home could sell for in as little as 3 minutes with a no-obligation cash offer.
Estimated market value
$703,700
- New Jersey
- Gloucester County
- Sewell
- 08080
- 74 Thornwood Ln
Nearby cities
Nearby zip codes
Other Sewell Topics
