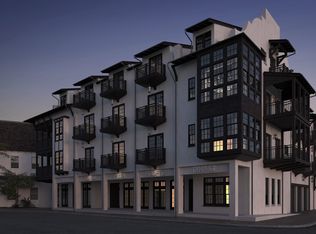
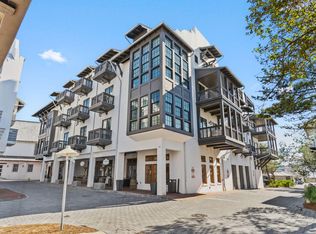
Ideally positioned just south of 30A, this beautifully appointed residence is located in the heart of Rosemary Beach within the distinguished Orleans condo building. From the moment you arrive, the setting offers easy access to the Town Center's shops, dining, and the coastline beyond.
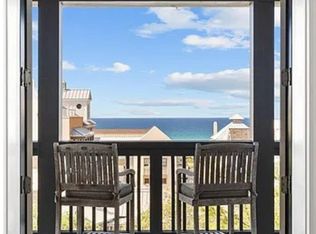
Inside, natural light fills an open kitchen, dining area, and living area, designed for both comfort and style. A generous 468-square-foot balcony extends the living space outdoors, offering multiple seating areas with views across the Town Center and glimpses toward the Gulf.
The floor plan includes two spacious bedrooms, each with an en suite bath and private balcony. A thoughtfully designed hall alcove features custom bunk beds behind a sliding barn door, with convenient access to a third full bathroom. A private one-car garage conveys with the property.
Interior finishes reflect a refined coastal aesthetic with modern influence, featuring high ceilings, expansive windows, and a cohesive blend of classic detailing and contemporary design. The kitchen is anchored by a large Caesarstone island with seating, complemented by premium appliances and custom cabinetry. The living area is highlighted by an illuminated onyx feature wall, adding warmth and ambiance.
The primary suite offers a well-appointed bath with separate tub and shower, along with a walk-in closet. Throughout the residence, materials and fixtures have been carefully selected for quality and longevity.
Interior features include:
Wolf range, hood, and microwave
Sub-Zero refrigerator
Asko dishwasher
Custom cabinetry with Emtek hardware
Caesarstone countertops throughout
High-performance hardwood flooring
Imported limestone, ceramic tile, and marble accents
Waterworks fixtures and hardware
Dornbracht kitchen faucet
Kohler sinks and tubs
Toto toilets
Offered fully furnished with curated pieces by Mitchell Gold + Bob Williams and commissioned artwork, this residence presents a turnkey opportunity in one of Rosemary Beach's most desirable south-side locations. Buyer to verify all dimensions.
Sold for $2,700,000
$2,700,000
74 Town Hall #3A, Rosemary Beach, FL 32461
2beds
1,654sqft
Condominium
Built in 2017
-- sqft lot
$2,699,500 Zestimate®
$1,632/sqft
$4,442 Estimated rent
Home value
$2,699,500
$2.56M - $2.83M
$4,442/mo
Zestimate® history
Owner options
List your home for rent
$4,442/mo
Rent Zestimate®
Find your next renter with Zillow Rental Manager. Plus, with online applications, you can quickly screen prospective tenants – for free.
$4,442/mo
Rent Zestimate®
Refinance and save
$16,858/mo
Est. payment
Refinancing to a lower rate could help reduce your monthly payments and save thousands over the life of the loan.
$16,858/mo
Est. payment
Explore your selling options
Work with a Zillow partner agent
Leverage their expertise and Zillow's premium Showcase listings to get your home seen by more buyers.
Get startedList with your own agent
Get your home in front of millions of buyers by listing it on Zillow.
Learn how to do itSell it yourself
Take full control of how buyers see your home on Zillow by listing For Sale by Owner (FSBO).
List your homeWhat's special
Private balconyExpansive windowsHigh ceilingsCaesarstone countertops throughoutCustom cabinetryPremium appliancesAsko dishwasher
Zillow last checked:
Listing updated:
Listed by:
Karen S Oliver team@miriamdillon.com,
Rosemary Beach Realty LLC,
Miriam Dillon Team 850-830-4753,
Rosemary Beach Realty LLC
Bought with:
Deborah M Wooley, 3392437
Wooley Luxury Properties LLC
Source: ECAOR,MLS#: 995669
Facts & features
Interior
Bedrooms & bathrooms
- Bedrooms: 2
- Bathrooms: 3
- Full bathrooms: 3
Primary bedroom
- Description: Bedroom 1
- Level: First
- Area: 207.42 Square Feet
- Dimensions: 14.7 x 14.11
Bedroom
- Description: Bedroom 2
- Level: First
- Area: 168.99 Square Feet
- Dimensions: 13.1 x 12.9
Other
- Description: Bonus bunk room with door
- Level: First
- Area: 51.48 Square Feet
- Dimensions: 7.8 x 6.6
Dining room
- Level: First
- Area: 105.84 Square Feet
- Dimensions: 14.7 x 7.2
Kitchen
- Level: First
- Area: 166.88 Square Feet
- Dimensions: 14.9 x 11.2
Living room
- Level: First
- Area: 490.68 Square Feet
- Dimensions: 26.1 x 18.8
Heating
- Heat High Efficiency, Natural Gas
Appliances
- Included: Dishwasher, Dryer, Microwave, Washer, Electric Water Heater
Features
- Breakfast Bar, Crown Molding, Kitchen Island, Owner's Closet, Pantry, Wallpaper, Wet Bar
- Flooring: Marble
- Windows: Window Treatments
- Furnished: Yes
Interior area
- Total structure area: 1,654
- Total interior livable area: 1,654 sqft
Property
Parking
- Total spaces: 1
- Parking features: Garage
- Garage spaces: 1
Features
- Exterior features: Balcony
- Has view: Yes
- View description: Gulf
- Has water view: Yes
- Water view: Gulf
Details
- Parcel number: 353S181671000003A0
Construction
Type & style
- Home type: Condo
- Property subtype: Condominium
Materials
- Concrete, Stucco
Condition
- Construction Complete
- New construction: No
- Year built: 2017
Utilities & green energy
- Water: Public
Community & HOA
Community
- Features: Beach, Community Room, Dumpster, Elevators, Pool, TV Cable, Tennis Court(s), Short Term Rental - Allowed
- Security: Fire Alarm
- Subdivision: ROSEMARY BEACH
HOA
- Has HOA: Yes
- Services included: Management, Recreational Faclty, Sewer, Cable TV, Trash, Water, Internet
Location
- Region: Rosemary Beach
Financial & listing details
- Price per square foot: $1,632/sqft
- Annual tax amount: $18,830
- Date on market: 2/18/2026
Price history
| Date | Event | Price |
|---|---|---|
| 6/12/2026 | Sold | $2,700,000-5.3%$1,632/sqft |
Source:  ECAOR #995669 Report a problem ECAOR #995669 Report a problem | ||
| 5/18/2026 | Pending sale | $2,850,000$1,723/sqft |
Source: ECAOR #995669 Report a problem | ||
| 2/18/2026 | Listed for sale | $2,850,000-4.8%$1,723/sqft |
Source: ECAOR #995669 Report a problem | ||
| 9/5/2025 | Listing removed | $2,995,000$1,811/sqft |
Source: ECAOR #970257 Report a problem | ||
| 3/5/2025 | Listed for sale | $2,995,000-7.8%$1,811/sqft |
Source: ECAOR #970257 Report a problem | ||
| 8/18/2024 | Listing removed | -- |
Source: ECAOR #930342 Report a problem | ||
| 3/8/2024 | Price change | $3,250,000-3%$1,965/sqft |
Source: ECAOR #930342 Report a problem | ||
| 11/16/2023 | Price change | $3,350,000-4.3%$2,025/sqft |
Source: ECAOR #930342 Report a problem | ||
| 8/30/2023 | Price change | $3,500,000-6.7%$2,116/sqft |
Source: ECAOR #930342 Report a problem | ||
| 8/19/2023 | Listed for sale | $3,750,000+33.9%$2,267/sqft |
Source: ECAOR #930342 Report a problem | ||
| 4/11/2022 | Sold | $2,800,000$1,693/sqft |
Source: ECAOR #892573 Report a problem | ||
| 3/9/2022 | Pending sale | $2,800,000$1,693/sqft |
Source: ECAOR #892573 Report a problem | ||
| 3/5/2022 | Listed for sale | $2,800,000+86.7%$1,693/sqft |
Source: ECAOR #892573 Report a problem | ||
| 12/28/2017 | Sold | $1,500,000$907/sqft |
Source: ECAOR #744851 Report a problem | ||
Public tax history
Tax history is unavailable.
Neighborhood: Rosemary Beach
Nearby homes
- $1,920,3002 bd3 ba1.6k sqft74 Town Hall #2CR, Rosemary Beach, FL 32461Off Market
- $1,926,1002 bd3 ba1.7k sqft74 Town Hall #3C, Rosemary Beach, FL 32461Off Market
- $2,812,5002 bd3 ba1.7k sqft74 Town Hall Rd #3C, Inlet Beach, FL 32461Sold
- $2,500,0002 bd3 ba1.7k sqft74 Town Hall Rd #2B, Rosemary Beach, FL 32461Sold
- $2,500,0002 bd3 ba1.7k sqft74 Town Hall Rd, Rosemary Beach, FL 32461Sold
- $1,904,0002 bd3 ba1.6k sqft28 Main St #2A, Rosemary Beach, FL 32461Off Market
- $2,775,0002 bd3 ba1.6k sqft74 Town Hall Rd UNIT 2C, Inlet Beach, FL 32461Sold
- $1,992,6002 bd3 ba1.7k sqft74 Town Hall #3B, Rosemary Beach, FL 32461Off Market
Nearby schools
GreatSchools rating
- 10/10Bay Elementary SchoolGrades: K-5Distance: 5.7 mi
- 8/10Emerald Coast Middle SchoolGrades: 6-8Distance: 7.9 mi
- 8/10South Walton High SchoolGrades: 9-12Distance: 12 mi
Schools provided by the listing agent
- Elementary: Dune Lakes
- Middle: Emerald Coast
- High: South Walton
Source: ECAOR. This data may not be complete. We recommend contacting the local school district to confirm school assignments for this home.
Sell for more on Zillow
Get a Zillow Showcase℠ listing at no additional cost and you could sell for .
$2,699,500
2% more
+$53,990
With Zillow Showcase(estimated)
$2,753,490
- Florida
- Walton County
- Inlet Beach
- 32461
- Rosemary Beach
- 74 Town Hall Unit 3A
Nearby cities
Nearby neighborhoods
Nearby zip codes
Other Inlet Beach Topics
