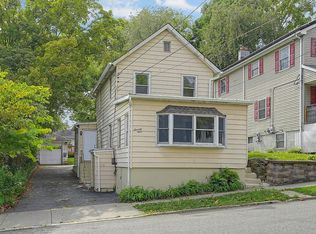
This cozy in town 2 bedroom ranch offers the perfect blend of convenience and privacy! Located close to the heart of Newton while still providing a peaceful, tucked-away feel, this home features hardwood floors, a charming front porch, and a new roof installed in 2025. Enjoy a large, fully fenced backyard with plenty of space for entertaining, pets, or relaxing outdoors, plus a detached garage for added storage and convenience. The spacious basement offers laundry and abundant storage, along with exciting potential for additional living space, including a possible 3rd bedroom and recreation room. With public water and sewer, low taxes, and a great location, this home is an excellent opportunity for first-time buyers, downsizers, or investors. Newton perks include free full day preschool, multiple recreational and community events all year long and free membership to the Newton Town Pool for residents. The walking path to Thor Labs and also downtown shops, restaurants are only a few blocks away!
Active
$295,000
74 Trinity St, Newton Town, NJ 07860
2beds
--sqft
Single Family Residence
Built in 1955
6,098 Square Feet Lot
$-- Zestimate®
$--/sqft
$-- HOA
What's special
Hardwood floorsCharming front porchLarge fully fenced backyard
- 21 days
- 1,366
- 88
Zillow last checked:
Listing updated:
Listed by:
Rachel Bucci 201-674-5216,
Exp Realty, Llc
Source: GSMLS,MLS#: 4052433
Facts & features
Interior
Bedrooms & bathrooms
- Bedrooms: 2
- Bathrooms: 1
- Full bathrooms: 1
Bedroom 1
- Level: First
Bedroom 2
- Level: First
Kitchen
- Features: Country Kitchen, Eat-in Kitchen
- Level: First
Living room
- Level: First
Basement
- Features: Den, Laundry Room, Rec Room, Workshop
Heating
- Baseboard - Hotwater, Oil Tank Above Ground - Inside
Cooling
- 1 Unit, Central Air
Appliances
- Included: Dishwasher, Microwave, Range/Oven-Electric
- Laundry: In Basement
Features
- Basement: Yes,Partially Finished
- Has fireplace: No
Property
Parking
- Total spaces: 2
- Parking features: 1 Car Width, Shared Driveway, Detached Garage
- Garage spaces: 1
- Uncovered spaces: 2
Features
- Patio & porch: Deck
- Fencing: Metal Fence
Lot
- Size: 6,098 Square Feet
- Dimensions: 00000.143 AC.
- Features: Open Lot
Details
- Parcel number: 2815000150003000070000
Construction
Type & style
- Home type: SingleFamily
- Architectural style: Ranch
- Property subtype: Single Family Residence
Materials
- Stucco, Vinyl Siding
- Roof: Asphalt Shingle
Condition
- Year built: 1955
Utilities & green energy
- Gas: Gas In Street
- Sewer: Public Sewer
- Water: Public
- Utilities for property: Electricity Connected, Gas In Street
Community & HOA
Location
- Region: Newton
Financial & listing details
- Tax assessed value: $241,100
- Annual tax amount: $6,034
- Date on market: 9/21/2026
- Ownership type: Fee Simple
- Electric utility on property: Yes
Estimated market value
Not available
Estimated sales range
Not available
Not available
Price history
| Date | Event | Price |
|---|---|---|
| 9/21/2026 | Listed for sale | $295,000+98% |
Source:  GSMLS #4052433 Report a problem GSMLS #4052433 Report a problem | ||
| 12/30/2019 | Listing removed | $1,750 |
Source: Better Homes and Gardens Rand Realty - Wayne #3587401 Report a problem | ||
| 12/20/2019 | Price change | $1,750-2.8% |
Source: Better Homes and Gardens Rand Realty - Wayne #3587401 Report a problem | ||
| 12/6/2019 | Sold | $149,000-25.1% |
Source: GSMLS #3581198 Report a problem | ||
| 12/5/2019 | Listed for sale | $199,000+33.6% |
Source: Better Homes and Gardens Real Estate Rand Realty #1953677 Report a problem | ||
| 9/25/2019 | Price change | $1,800-6.5% |
Source: Better Homes and Gardens Rand Realty - Wayne #3587401 Report a problem | ||
| 9/14/2019 | Listed for rent | $1,925 |
Source: Better Homes and Gardens Rand Realty - Wayne #3587401 Report a problem | ||
| 9/10/2019 | Listing removed | $149,000 |
Source: Weichert Realtors #3581198 Report a problem | ||
| 8/19/2019 | Listed for sale | $149,000-0.6% |
Source: Weichert Realtors #3581198 Report a problem | ||
| 4/24/2010 | Listing removed | $149,900 |
Source: Paul DiCicco #356727 Report a problem | ||
| 4/17/2010 | Price change | $149,900-2.7% |
Source: Paul DiCicco #356727 Report a problem | ||
| 4/3/2010 | Listed for sale | $154,000+3.7% |
Source: Paul DiCicco #356727 Report a problem | ||
| 9/4/2003 | Sold | $148,500 |
Source: Public Record Report a problem | ||
Public tax history
| Year | Property taxes | Tax assessment |
|---|---|---|
| 2026 | $6,035 | $241,100 +6.4% |
| 2025 | $6,035 +3.5% | $226,700 +6% |
| 2024 | $5,830 -11% | $213,800 +46.7% |
| 2023 | $6,548 -0.4% | $145,700 |
| 2022 | $6,574 +0.4% | $145,700 |
| 2021 | $6,545 +4.8% | $145,700 |
| 2020 | $6,245 +0.5% | $145,700 |
| 2019 | $6,211 +2.1% | $145,700 +1.5% |
| 2018 | $6,082 +1.6% | $143,500 |
| 2017 | $5,984 +2.7% | $143,500 |
| 2016 | $5,826 +2.1% | $143,500 |
| 2015 | $5,706 -1.8% | $143,500 |
| 2014 | $5,812 +2.3% | $143,500 -16.1% |
| 2013 | $5,681 | $171,100 |
Find assessor info on the county website
Monthly payment
Est. payment
Payment breakdown
Explore the cost of this home by adjusting the details. Changes won't be saved.Climate risks
Neighborhood: 07860
Nearby schools
Schools provided by the listing agent
- Elementary: Merriam Av
- Middle: Halsted St
- High: Newton
Source: GSMLS. This data may not be complete. We recommend contacting the local school district to confirm school assignments for this home.
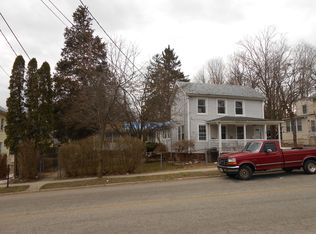
Similar homes
- $--3 bd2 ba1.2k sqft916 Five Points Ln, Newton, NJ 07860Auction
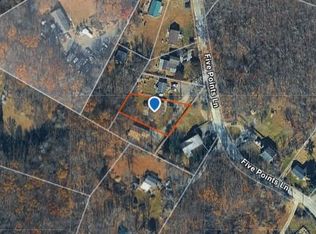 Auction.com 2
 - $320,0002 bd2 ba-- sqft912 E Walnut Dr, Stillwater Twp., NJ 07860For Sale
 MLS ID #4025587, Michael Viktorenko, Coldwell Banker Realty. GSMLS
 - $339,9002 bd1 ba-- sqft133 Woodside Ave, Newton Town, NJ 07860For Sale
 MLS ID #4034062, Brian Weatherwalks, Realty Executives Exceptional. GSMLS
 - $240,0003 bd1 ba-- sqft92 Madison St, Newton Town, NJ 07860For Sale
 MLS ID #4050402, Rachel Bucci, Exp Realty, Llc. GSMLS
 - $299,0003 bd1 ba1.3k sqft18 Dogwood Road, Blairstown, NJ 07825For Sale
 MLS ID #22621886, Ahron Gordon, RE/MAX On the Move Realty. MoreMLS
