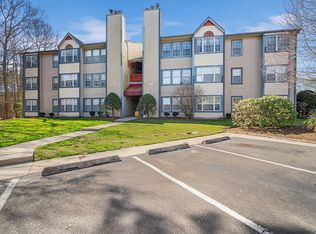
*NEW LISTING ALERT AT SURREY STATION IN SMITHVILLE* FIRST FLOOR 2 BEDROOM, 2 BATH WITH BONUS OFFICE/DEN* OPEN LAYOUT* ELECTRIC FIREPLACE* COVERED ENTRANCE STAIRCASES* FIRST FLOOR* 1,299 SQ FT* WITHIN WALKING DISTANCE TO HISTORIC SMITHVILLE SHOPS & RESTAURANTS. Come visit Trotters! Upon entering from the covered common area, you are welcomed into the foyer that leads to an open kitchen, family, and dining room combination featuring new flooring throughout and abundant natural light. Adjacent to the family room, which is enhanced by an electric fireplace, is a spacious den/office. The kitchen boasts new cabinets, a newer stove, and a newer refrigerator, with a countertop bar that opens to the dining room, making it ideal for family gatherings. Down the hallway, you will find two large bedrooms and both bathrooms. The master bedroom has a large walk-in closet, and the master bathroom have been beautifully upgraded. The property features newer flooring throughout (no carpet), a newer Rudd AC and gas heating system, newer windows, and a newer hot water heater. A wall-mounted Samsung TV is included with the home. Monthly HOA fees cover trash, recycling, common area maintenance, two pools, a gym. Pickle ball, tennis and Courts basketball courts. Located across from the historic Smithville village and shops. Close to shopping, transportation and parkway yet in a serene country setting. Just minutes to Casinos and beaches. like a vacation every day. Yes, you can have it all. Act quickly and schedule your appointment; this property will not remain on the market for long!
Sold for $278,500
$278,500
74 Trotters Ln #74, Absecon, NJ 08205
2beds
1,299sqft
Condominium
Built in ----
-- sqft lot
$280,100 Zestimate®
$214/sqft
$2,332 Estimated rent
Home value
$280,100
$255,000 - $308,000
$2,332/mo
Zestimate® history
Owner options
List your home for rent
$2,332/mo
Rent Zestimate®
Find your next renter with Zillow Rental Manager. Plus, with online applications, you can quickly screen prospective tenants – for free.
$2,332/mo
Rent Zestimate®
Refinance and save
$1,982/mo
Est. payment
Refinancing to a lower rate could help reduce your monthly payments and save thousands over the life of the loan.
$1,982/mo
Est. payment
Explore your selling options
Work with a Zillow partner agent
Leverage their expertise and Zillow's premium Showcase listings to get your home seen by more buyers.
Get startedList with your own agent
Get your home in front of millions of buyers by listing it on Zillow.
Learn how to do itSell it yourself
Take full control of how buyers see your home on Zillow by listing For Sale by Owner (FSBO).
List your homeWhat's special
Electric fireplaceCovered entrance staircasesAbundant natural lightNewer windowsTwo large bedroomsNew flooring throughoutOpen layout
Zillow last checked:
Listing updated:
Listed by:
ETHEL HERMENAU 609-992-9395,
KELLER WILLIAMS REALTY ATLANTIC SHORE-BRIGANTINE,
Paige Kuenzner 609-346-9653
Bought with:
AGENT NON-MEMBER
Source: SJSRMLS,MLS#: 607258
Facts & features
Interior
Bedrooms & bathrooms
- Bedrooms: 2
- Bathrooms: 4
- Full bathrooms: 2
- 1/2 bathrooms: 2
Rooms
- Room types: Dining Area
Heating
- Forced Air, Natural Gas
Cooling
- Air Curtain, Ceiling Fan(s), Central Air
Appliances
- Included: Disposal, Dishwasher, Dryer, Gas Stove, Microwave, Refrigerator, Washer
Features
- Cathedral Ceiling(s), Fireplace(s), Kitchen Island, Master Bath, Pets Allowed, Eat-in Kitchen
- Windows: Blinds
- Has fireplace: Yes
- Fireplace features: Living Room
Interior area
- Total structure area: 1,299
- Total interior livable area: 1,299 sqft
Property
Parking
- Parking features: Assigned, Garage, See Remarks
- Garage spaces: 1
Features
- Levels: One
- Pool features: Community
Details
- Additional structures: Tennis Court(s)
- Parcel number: 1
Construction
Type & style
- Home type: Condo
- Property subtype: Condominium
Materials
- Vinyl
Condition
- New construction: No
Utilities & green energy
- Sewer: Public Sewer
- Water: Public
Community & HOA
Community
- Features: Pool, Tennis Court(s), Other
- Subdivision: Surrey Station
HOA
- Amenities included: Pool, Tennis Court, Other (See Remarks)
- Services included: Insurance, Maintenance, Management, Trash
- HOA fee: $282 monthly
Location
- Region: Absecon
Financial & listing details
- Price per square foot: $214/sqft
- Annual tax amount: $2,025
- Date on market: 4/29/2026
- Date available: 04/29/2026
- Inclusions: Blinds, See Remarks
Price history
| Date | Event | Price |
|---|---|---|
| 6/11/2026 | Sold | $278,500-1.4%$214/sqft |
Source:  SJSRMLS #607258 Report a problem SJSRMLS #607258 Report a problem | ||
| 5/6/2026 | Pending sale | $282,500$217/sqft |
Source: SJSRMLS #607258 Report a problem | ||
| 4/29/2026 | Listed for sale | $282,500$217/sqft |
Source: SJSRMLS #607258 Report a problem | ||
Public tax history
Tax history is unavailable.
Neighborhood: 08205
Nearby homes
- $253,0002 bd2 ba-- sqft74 Trotters Ln #810, Galloway, NJ 08205Sold
- $--2 bd2 ba1.2k sqft74 Trotters Lane #First Floor, Galloway, NJ 08205Off Market

- $250,000-- bd-- ba1.2k sqft82 Trotters Ln #808, Galloway, NJ 08205Off Market
- $243,700-- bd-- ba1.2k sqft94 Trotters Ln #805, Galloway, NJ 08205Off Market
- $255,200-- bd-- ba1.2k sqft78 Trotters Ln #812, Galloway, NJ 08205Off Market
- $250,0002 bd2 ba1.2k sqft84 Trotters Ln #809, Galloway, NJ 08205Sold
- $229,9002 bd2 ba1.2k sqft54 Trotters Ln #912, Galloway, NJ 08205Sold
- $237,400-- bd-- ba1.2k sqft76 Trotters Ln #811, Galloway, NJ 08205Off Market
Nearby schools
GreatSchools rating
- 4/10Smithville Elementary SchoolGrades: PK-6Distance: 0.8 mi
- 3/10Galloway Twp Middle SchoolGrades: 7-8Distance: 2.9 mi
- 4/10Absegami High SchoolGrades: 9-12Distance: 3 mi
Get a cash offer in 3 minutes
Find out how much your home could sell for in as little as 3 minutes with a no-obligation cash offer.
Estimated market value
$280,100
Get a cash offer in 3 minutes
Find out how much your home could sell for in as little as 3 minutes with a no-obligation cash offer.
Estimated market value
$280,100
- New Jersey
- Atlantic County
- Galloway
- 08205
- 74 Trotters Ln Unit 74
Nearby cities
Nearby neighborhoods
Nearby zip codes
Other Galloway Topics
