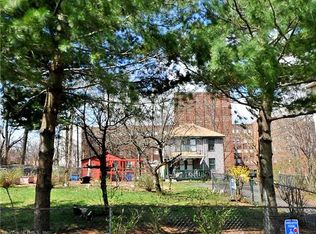
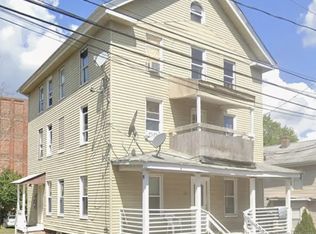
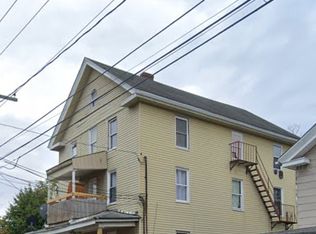
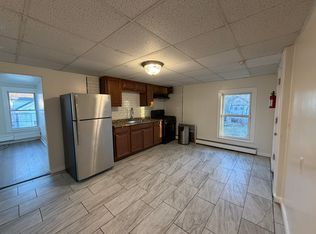
Set on an oversized .41-acre parcel, this 4-bed, 2-full-bath home features 2 kitchen areas, hardwood flooring, separate living spaces, substantial off-street parking, & a layout that may lend itself well to an in-law, multigenerational arrangement, or potential future 2-family use, subject to all required municipal approvals. The property is currently classified and permitted as a single-family residence and is being sold in its existing configuration. The home includes two electrical meters plus an owner's meter, providing additional infrastructure for a buyer exploring future possibilities. A detached secondary structure adds even more flexibility and reportedly had electrical service previously, making it well suited for storage, workshop, studio, office, or another approved use. The oversized parcel may also offer potential for additional residential development or added units, subject to zoning, density, parking, setbacks, utility requirements, permitting, and all municipal approvals. Buyers, builders, and investors are encouraged to independently investigate the site's development potential and determine what, if any, additional units may be permitted. Buyer is responsible for all due diligence regarding zoning, permitted use, utilities, development potential, conversion requirements, permits, approvals, and any requirements necessary to establish the property as a legal two-family, add additional units, or pursue any other use.
For sale
$350,000
74 Twiss Street, Meriden, CT 06450
4beds
1,350sqft
Multi Family
Built in 1900
-- sqft lot
$350,000 Zestimate®
$259/sqft
$-- HOA
What's special
Detached secondary structureHardwood flooringSeparate living spacesSubstantial off-street parking
- 14 days
- 872
- 69
Likely to sell faster than
Zillow last checked:
Listing updated:
Listed by:
Mustafa Muaremi (860)877-4682,
Coldwell Banker Realty 860-674-0300
Source: Smart MLS,MLS#: 24208183
Facts & features
Interior
Bedrooms & bathrooms
- Bedrooms: 4
- Bathrooms: 2
- Full bathrooms: 2
Heating
- Forced Air, Natural Gas
Cooling
- Ceiling Fan(s)
Appliances
- Included: Water Heater
Features
- Basement: Partial
- Attic: None
- Has fireplace: No
Interior area
- Total structure area: 1,350
- Total interior livable area: 1,350 sqft
- Finished area above ground: 1,350
Property
Parking
- Total spaces: 10
- Parking features: Paved, Driveway, Private
- Has uncovered spaces: Yes
Lot
- Size: 0.41 Acres
- Features: Level
Details
- Parcel number: 1175836
- Zoning: TODC
Construction
Type & style
- Home type: MultiFamily
- Architectural style: Units on different Floors
- Property subtype: Multi Family
Materials
- Vinyl Siding
- Foundation: Concrete Perimeter
- Roof: Asphalt
Condition
- New construction: No
- Year built: 1900
Utilities & green energy
- Sewer: Public Sewer
- Water: Public
Community & HOA
HOA
- Has HOA: No
Location
- Region: Meriden
Financial & listing details
- Price per square foot: $259/sqft
- Tax assessed value: $102,550
- Annual tax amount: $3,888
- Date on market: 9/18/2026
Estimated market value
$350,000
$333,000 - $368,000
$2,076/mo
Price history
| Date | Event | Price |
|---|---|---|
| 9/4/2026 | Listed for sale | $350,000+79.5%$259/sqft |
Source:  Smart MLS #24204571 Report a problem Smart MLS #24204571 Report a problem | ||
| 3/4/2026 | Sold | $195,000-44.3%$144/sqft |
Source: Public Record Report a problem | ||
| 2/20/2024 | Listing removed | -- |
Source: Smart MLS #170614651 Report a problem | ||
| 12/12/2023 | Listed for sale | $350,000+106%$259/sqft |
Source: Smart MLS #170614651 Report a problem | ||
| 5/11/2022 | Listing removed | -- |
Source: Smart MLS #170488176 Report a problem | ||
| 5/4/2022 | Listed for sale | $169,900$126/sqft |
Source: Smart MLS #170488176 Report a problem | ||
Public tax history
| Year | Property taxes | Tax assessment |
|---|---|---|
| 2025 | $3,888 -1.5% | $102,550 |
| 2024 | $3,949 +1.6% | $102,550 -2.1% |
| 2023 | $3,887 +6% | $104,720 |
| 2022 | $3,667 +15% | $104,720 +42.9% |
| 2021 | $3,190 0% | $73,290 +35.1% |
| 2020 | $3,190 +53% | $54,250 +12% |
| 2019 | $2,085 -0.4% | $48,440 |
| 2018 | $2,093 +2.7% | $48,440 |
| 2017 | $2,037 -22.7% | $48,440 -27% |
| 2016 | $2,634 +2.6% | $66,360 +0.2% |
| 2015 | $2,567 +2.5% | $66,220 |
| 2014 | $2,505 -28.6% | $66,220 -30% |
| 2013 | $3,509 +40.5% | $94,600 +19% |
| 2010 | $2,498 +5.1% | $79,490 |
| 2008 | $2,376 -1.2% | $79,490 |
| 2007 | $2,406 +3.5% | $79,490 +52.2% |
| 2006 | $2,324 +4.7% | $52,220 |
| 2005 | $2,219 -8.9% | $52,220 -21.1% |
| 2004 | $2,437 +25.1% | $66,220 +26.8% |
| 2003 | $1,948 +11.8% | $52,220 +16% |
| 1995 | $1,742 | $45,010 |
Find assessor info on the county website
Monthly payment
Est. payment
Payment breakdown
Explore the cost of this home by adjusting the details. Changes won't be saved.Climate risks
Neighborhood: 06450
Similar homes
- $369,9003 bd2 ba2k sqft29 Hillcrest Terrace, Meriden, CT 06450For Sale
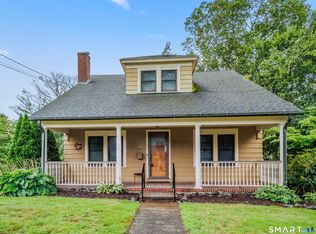
 MLS ID #24203622, Michelle Macneil, William Raveis Real Estate. Smart MLS
 - $375,0003 bd3 ba1.6k sqft515 Gracey Avenue, Meriden, CT 06451For Sale
 MLS ID #24207082, Jimmy Edwards, Redfin Corporation. Smart MLS
 - $349,9004 bd2 ba1.4k sqft103 Robindale Drive, New Britain, CT 06053For Sale
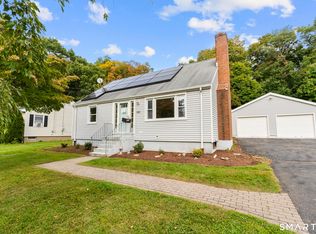 MLS ID #24211347, Jacob Bocek, Salzillo Realty Company. Smart MLS
 - $369,9004 bd2 ba1.5k sqft44 Piedmont Street, Waterbury, CT 06706For Sale
 MLS ID #24210231, Amanda R. Faroni-Sheehan, Oxford Realty. Smart MLS
 - $439,9003 bd3 ba1.9k sqft36 Sweet Birch Drive, Meriden, CT 06450For SaleMLS ID #24206624, Tracey A. Precourt, Century 21 Clemens Group. Smart MLS
- $349,9004 bd2 ba1.8k sqft145 Adelaide Street, Hartford, CT 06114For SaleMLS ID #24207797, Theresa Casasanta, Eagle Eye Realty PLLC. Smart MLS
- $385,0004 bd2 ba1.1k sqft59 North Place, West Haven, CT 06516For SaleMLS ID #24211023, Amanda R. Faroni-Sheehan, Oxford Realty. Smart MLS
- $289,9003 bd1 ba1k sqft132 Summer Street, Meriden, CT 06451For SaleMLS ID #24205409, Calla Lord, Tier 1 Real Estate. Smart MLS
- $379,9002 bd1 ba1.1k sqft142 Crystal Lake Road, Middletown, CT 06457For SaleMLS ID #24207901, Jessica Fedorich, Stone Crest Realty LLC. Smart MLS
- $449,0003 bd2 ba1.7k sqft65 Highland Avenue, Middletown, CT 06457For SaleMLS ID #24209628, Patrick R. Combs, Dan Combs Real Estate. Smart MLS
- $309,9005 bd2 ba1.5k sqft105 Spring Street, Middletown, CT 06457For SaleMLS ID #24203700, Warren P. Juall, HOMESELL. Smart MLS
- $349,9003 bd2 ba1.4k sqft95 Pilgrim Road, Bristol, CT 06010For SaleMLS ID #24184775, Karlyn Cyr, Berkshire Hathaway NE Prop.. Smart MLS
- $350,0003 bd2 ba1.4k sqft138 Steinmann Avenue, Middlebury, CT 06762For SaleMLS ID #24203915, Sarita Conforti, West View Properties, LLC. Smart MLS
- $329,0003 bd1 ba1.4k sqft15 Ashland Avenue, Waterbury, CT 06708For SaleMLS ID #24211441, Robert M. Leonard, William Raveis Real Estate. Smart MLS
- $359,9002 bd2 ba1.3k sqft393 South Meriden Road, Cheshire, CT 06410For SaleMLS ID #24186242, Stacey Deangelis, Calcagni Real Estate. Smart MLS
- $350,0003 bd2 ba1.3k sqft33 Evergreen Avenue, Hamden, CT 06518For SaleMLS ID #24201018, Michael Calabro, Coldwell Banker Calabro. Smart MLS
- $235,0002 bd2 ba1k sqftHillcrest, Meriden, CT 06450For SaleMLS ID #24195167, Fred Thompson, US Asset Realty. Smart MLS
- $349,9003 bd2 ba1.5k sqft27 Seminole Avenue, Waterbury, CT 06705For SaleMLS ID #24207004, Melissa Fusco, Better Living Realty, LLC. Smart MLS
- $374,9003 bd2 ba1.3k sqft17 Rhoda Lane, Bristol, CT 06010For SaleMLS ID #24206908, Ryan D. Smith, Tier 1 Real Estate. Smart MLS
- $340,0003 bd2 ba1.4k sqft14 Ingleside Drive, Hamden, CT 06514For SaleMLS ID #24204808, Oz Pariser, Premier Re Group LLC. Smart MLS
