Skip main navigation
Sold for $505,000
  • $505,000

    74 Tyrian Dr #139, Greenville, SC 29607

    3beds
    2,621sqft
    Single Family Residence, Residential
    Built in 2023
    6,969.6 Square Feet Lot
    $567,200 Zestimate®
    $193/sqft
    $3,214 Estimated rent

    Home value

    $567,200

    $539,000 - $596,000

    $3,214/mo

    Zestimate® history
    Loading
    Loading...

    Owner options

    List your home for rent

    $3,214/mo

    Rent Zestimate®

    Find your next renter with Zillow Rental Manager. Plus, with online applications, you can quickly screen prospective tenants – for free.

    Learn more

    $3,214/mo

    Rent Zestimate®

    Refinance and save

    $2,925/mo

    Est. payment

    Refinancing to a lower rate could help reduce your monthly payments and save thousands over the life of the loan.

    See today's rates

    $2,925/mo

    Est. payment

    Explore your selling options

    Work with a Zillow partner agent

    Leverage their expertise and Zillow's premium Showcase listings to get your home seen by more buyers.

    Get started

    List with your own agent

    Get your home in front of millions of buyers by listing it on Zillow.

    Learn how to do it

    Sell it yourself

    Take full control of how buyers see your home on Zillow by listing For Sale by Owner (FSBO).

    List your home

    What's special

    Wall to wall windowsWhite farm house sinkDesigner hoodCoat closetFrench doorsDouble sinksLaundry room
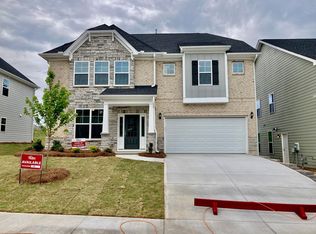
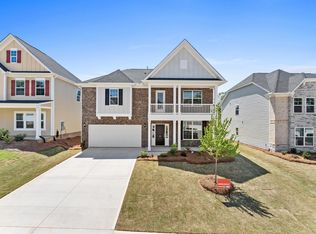
    Don't miss out!!! Only 2 Vanguard series homes left!!! This gorgeous Palmer has 3 bedrooms, 2.5 bath rooms, 2 car garage, and a FLAT backyard!!! Enter this home and you will find a coat closet just off the entrance, office with French doors, and the powder room. Continuing into the eat-in-area which is connected to the kitchen, family room, and sunroom. This chiefs kitchen is stunning with white quartz countertops that pair perfectly with the light gray cabinet, ceramic tile back splash, and white farm house sink. The kitchen appliances have been upgraded to electric cook top with designer hood, and microwave / oven wall unit plus a walk-in-pantry and bonus storage room. Upstairs hang out in the comfy loft which is just around the corner from 2 secondary bedrooms both with walk-in-closet. The secondary full bath is perfect for sharing with a door separating the vanity from the tub and toilet. Enter the primary wing of the house and you will be greeted with wall to wall windows, over sized on suite featuring farmless glass tile shower, double sinks, private water closet, and split primary walk-in-closet that connects the the laundry room. The laundry room leads you back to the loft and the top of the stairs. 3,500 lender incentive and 10k flex cash for all homes that close on or before 6/15

    Zillow last checked:

    Listing updated:

    Listed by:

    Paige Norris 864-201-4250,

    Mungo Homes Properties, LLC,

    Mary Howard,

    Mungo Homes Properties, LLC

    Bought with:

    Kaicheng Ning

    Laoning Realty, LLC

    Source: Greater Greenville AOR,MLS#: 1497469MLS Logo

    Facts & features

    Interior

    Bedrooms & bathrooms
    • Bedrooms: 3
    • Bathrooms: 3
    • Full bathrooms: 2
    • 1/2 bathrooms: 1
    Primary bedroom
    • Area: 255
    • Dimensions: 17 x 15
    Bedroom 2
    • Area: 120
    • Dimensions: 10 x 12
    Bedroom 3
    • Area: 121
    • Dimensions: 11 x 11
    Primary bathroom
    • Features: Double Sink, Full Bath, Shower-Separate, Walk-In Closet(s)
    • Level: Second
    Family room
    • Area: 234
    • Dimensions: 18 x 13
    Kitchen
    • Area: 143
    • Dimensions: 11 x 13
    Heating
    • Natural Gas, Heat Pump
    Cooling
    • Central Air
    Appliances
    • Included: Dishwasher, Disposal, Electric Cooktop, Electric Oven, Microwave, Range Hood, Gas Water Heater, Tankless Water Heater
    • Laundry: 2nd Floor, Walk-in, Electric Dryer Hookup, Laundry Room
    Features
    • High Ceilings, Ceiling Smooth, Tray Ceiling(s), Open Floorplan, Soaking Tub, Walk-In Closet(s), Countertops – Quartz, Pantry, Attic Fan
    • Flooring: Carpet, Ceramic Tile, Luxury Vinyl
    • Doors: Storm Door(s)
    • Windows: Storm Window(s), Tilt Out Windows
    • Basement: None
    • Attic: Pull Down Stairs,Storage
    • Has fireplace: No
    • Fireplace features: None
    Interior area
    • Total structure area: 2,621
    • Total interior livable area: 2,621 sqft

    Property

    Parking
    • Total spaces: 2
    • Parking features: Attached, Garage Door Opener, Key Pad Entry, Paved
    • Attached garage spaces: 2
    • Has uncovered spaces: Yes
    Features
    • Levels: Two
    • Stories: 2
    • Patio & porch: Patio
    Lot
    • Size: 6,969 sqft
    • Dimensions: 55 x 125
    • Features: Sidewalk, Few Trees, Sprklr In Grnd-Partial Yd, 1/2 Acre or Less
    • Topography: Level
    Details
    • Parcel number: 0100700115800

    Construction

    Type & style
    • Home type: SingleFamily
    • Architectural style: Craftsman
    • Property subtype: Single Family Residence, Residential
    Materials
    • Brick Veneer, Hardboard Siding, Stone
    • Foundation: Slab
    • Roof: Architectural
    Condition
    • Under Construction
    • New construction: Yes
    • Year built: 2023
    Details
    • Builder name: Mungo Homes

    Utilities & green energy

    • Sewer: Public Sewer
    • Water: Public
    • Utilities for property: Cable Available, Underground Utilities

    Community & neighborhood

    Security
    • Security features: Smoke Detector(s)
    Community
    • Community features: Common Areas, Street Lights, Pool, Sidewalks, Neighborhood Lake/Pond, Walking Trails
    Location
    • Region: Greenville
    • Subdivision: Indigo Pointe

    Price history

    DateEventPrice
    7/14/2023Sold$505,000$193/sqft
    Source: Greater Greenville AOR #1497469 Report a problem
    6/3/2023Pending sale$505,000$193/sqft
    Source: Greater Greenville AOR #1497469 Report a problem
    6/2/2023Price change$505,000+0.3%$193/sqft
    Source: Greater Greenville AOR #1497469 Report a problem
    5/29/2023Price change$503,390-0.3%$192/sqft
    Source: Greater Greenville AOR #1497469 Report a problem
    5/18/2023Price change$505,000-0.8%$193/sqft
    Source: Greater Greenville AOR #1497469 Report a problem
    5/12/2023Price change$509,0000%$194/sqft
    Source: Greater Greenville AOR #1497469 Report a problem
    5/6/2023Price change$509,043+0%$194/sqft
    Source: Greater Greenville AOR #1497469 Report a problem
    4/29/2023Listed for sale$509,000$194/sqft
    Source: Greater Greenville AOR #1497469 Report a problem

    Public tax history

    Tax history is unavailable.

    Neighborhood: 29607

    Nearby schools

    GreatSchools rating
    Schools provided by the listing agent
    • Elementary: Mauldin
    • Middle: Dr. Phinnize J. Fisher
    • High: J. L. Mann

    Source: Greater Greenville AOR. This data may not be complete. We recommend contacting the local school district to confirm school assignments for this home.

    Get a cash offer in 3 minutes
    Find out how much your home could sell for in as little as 3 minutes with a no-obligation cash offer.
    Estimated market value
    $567,200
    Get a cash offer in 3 minutes
    Find out how much your home could sell for in as little as 3 minutes with a no-obligation cash offer.
    Estimated market value
    $567,200