Skip main navigation
Pending
  • $399,990

    74 Valerian Loop #1, Stafford, VA 22554

    3beds
    2,038sqft
    : 
    Loading
    Get pre-qualified
    Townhouse
    Built in 2026
    -- sqft lot
    $400,600 Zestimate®
    $196/sqft
    $380/mo HOA

    What's special

    Thoughtfully designed interiorUpgraded countertopsCraftsman-style townhouseHigh-end features throughoutStylish islandGourmet kitchenGenerous walk-in closets

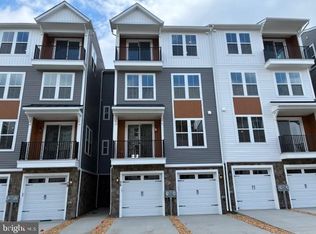

    Nestled within the serene and vibrant community of Embrey Mill, this exquisite new construction Condo is designed for those 55 or older, seeking a luxurious and fulfilling lifestyle. Step inside to discover a thoughtfully designed interior that boasts high-end features throughout. The spacious layout is enhanced by an elevator, ensuring effortless access to all levels. The heart of the home is the gourmet kitchen, complete with upgraded countertops and a stylish island, perfect for culinary enthusiasts and entertaining guests. The generous walk-in closets provide ample storage, while the overall design reflects a commitment to both functionality and sophistication. Constructed with care in 2026, this Craftsman-style townhouse showcases premium vinyl siding, ensuring durability and aesthetic appeal. The property is in excellent condition, ready for you to make it your own. Enjoy the convenience of an attached garage with front entry, providing easy access and additional storage options. The outdoor spaces are equally inviting, featuring a deck and patio that offer the perfect setting for relaxation or social gatherings. Embrace the community's amenities, including a refreshing outdoor pool, tennis courts, and a well-equipped fitness center. The scenic bike trails and jogging paths invite you to explore the beautiful surroundings, while the clubhouse serves as a hub for social activities and events. The association fee includes maintenance of common areas, lawn care, and snow removal, allowing you to enjoy a carefree lifestyle. With a focus on community and connection, Embrey Mill offers a wealth of opportunities to engage with neighbors and partake in various activities. This property is not just a home; it's a lifestyle choice that emphasizes comfort, luxury, and community. Experience the perfect blend of elegance and ease in this remarkable residence, where every detail has been crafted to enhance your living experience. Embrace the opportunity to create lasting memories in a place that truly feels like home.
    118 days
    |
    10
    |
    1
    |

    Zillow last checked:

    Listing updated:

    Listed by:

    Elizabeth Ellis 703-987-3060,

    Brookfield Mid-Atlantic Brokerage, LLC

    Source: Bright MLS,MLS#: VAST2047096MLS Logo

      Facts & features

      Interior

      Bedrooms & bathrooms
      • Bedrooms: 3
      • Bathrooms: 3
      • Full bathrooms: 2
      • 1/2 bathrooms: 1
      • Main level bathrooms: 2
      • Main level bedrooms: 1
      Rooms
      • Room types: Primary Bedroom, Bedroom 2, Bedroom 3, Bathroom 2, Primary Bathroom, Half Bath
      Primary bedroom
      • Level: Main
      Bedroom 2
      • Level: Upper
      Bedroom 3
      • Level: Upper
      Primary bathroom
      • Level: Main
      Bathroom 2
      • Level: Upper
      Half bath
      • Level: Main
      Heating
      • Central, Electric
      Cooling
      • Central Air, Electric
      Appliances
      • Included: Electric Water Heater
      • Laundry: Hookup
      Features
      • Elevator, Walk-In Closet(s), Upgraded Countertops, Kitchen Island
      • Has basement: No
      • Has fireplace: No
      Interior area
      • Total structure area: 2,038
      • Total interior livable area: 2,038 sqft
      • Finished area above ground: 2,038
      Video & virtual tour

      Property

      Parking
      • Total spaces: 1
      • Parking features: Garage Faces Front, Attached
      • Attached garage spaces: 1
      Accessibility
      • Accessibility features: Accessible Elevator Installed
      Features
      • Levels: Three
      • Stories: 3
      • Patio & porch: Deck, Patio
      • Pool features: Community
      Details
      • Additional structures: Above Grade
      • Parcel number: NO TAX RECORD
      • Zoning: R
      • Special conditions: Standard

      Construction

      Type & style
      • Home type: Townhouse
      • Architectural style: Craftsman
      • Property subtype: Townhouse
      Materials
      • Vinyl Siding
      • Foundation: Slab
      • Roof: Fiberglass
      Condition
      • Excellent
      • New construction: Yes
      • Year built: 2026
      Details
      • Builder model: AMBER
      • Builder name: Brookfield Residential

      Utilities & green energy

      • Sewer: Public Sewer
      • Water: Public

      Community & HOA

      Community
      • Condo and coop fee: $240 monthly
      • Senior community: Yes
      • Subdivision: Embrey Mill
      HOA
      • Has HOA: Yes
      • Amenities included: Bike Trail, Clubhouse, Fitness Center, Jogging Path, Picnic Area, Pool, Tennis Court(s), Other
      • Services included: Common Area Maintenance, Trash, Road Maintenance, Maintenance Grounds, Snow Removal, Maintenance Structure
      • HOA fee: $140 monthly
      Location
      • Region: Stafford

      Financial & listing details

      • Price per square foot: $196/sqft
      • Date on market: 3/18/2026
      • Listing agreement: Exclusive Agency
      • Ownership: Condominium

        Estimated market value

        $400,600

        $381,000 - $421,000

        $2,986/mo

        Price history

        DateEventPrice
        5/27/2026Pending sale$399,990$196/sqft
        Source: Bright MLS #VAST2047096 Report a problem
        3/18/2026Listed for sale$399,990$196/sqft
        Source: Bright MLS #VAST2047096 Report a problem

        Public tax history

        Tax history is unavailable.

        Monthly payment

        Est. payment

        Payment breakdown

        Explore the cost of this home by adjusting the details. Changes won't be saved.
        All calculations are estimates and provided by Zillow, Inc. for informational purposes only. Actual amounts may vary.
        HOA fees may include property taxes on listings classified as Co-Ops. Contact the listing agent and/or owner for fee details.
        Mortgage interest rates are dependent on a number of factors, including credit score, down payment, and repayment length. Interest rate data provided by Zillow Group Marketplace, Inc. as of 1/1/1970 from various mortgage lenders with which we have lead or other similar arrangements; the Estimated Payment is an average of those rates.
        See how much you could borrow to make a competitive offer.

        Climate risks

        Neighborhood: 22554

        Getting around

        7 / 100
        Car-Dependent
        6 / 100
        Somewhat Bikeable

        Nearby schools

        GreatSchools rating
        Schools provided by the listing agent
        • District: Stafford County Public Schools

        Source: Bright MLS. This data may not be complete. We recommend contacting the local school district to confirm school assignments for this home.

        A local agent can set up tours, give advice and negotiate with sellers.

        Browse local experts

        Similar homes