Skip main navigation
Pending
  • $709,900

    74 Vella Cir, Oakley, CA 94561

    4beds
    2,735sqft
    : 
    Loading
    Get pre-qualified
    Single Family Residence
    Built in 2006
    6,534 Square Feet Lot
    $708,800 Zestimate®
    $260/sqft
    $-- HOA

    What's special

    Additional half bath downstairsInviting floor planSoaring ceilingsGenerously sized bedrooms
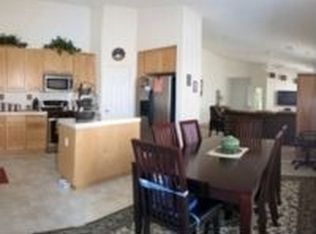
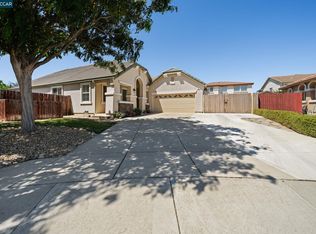
    Exceptional space, flexibility, and modern updates come together in this beautifully maintained Oakley home. Step inside to soaring ceilings and an inviting floor plan featuring new luxury vinyl plank flooring throughout the main level, creating a fresh and contemporary feel. One of the home's standout features is a junior suite on the main level, complete with a private bedroom and its own full bathroom. An additional half bath downstairs provides added convenience for guests, making this floor plan ideal for multigenerational living, extended stays, or a private retreat for visitors. The spacious kitchen opens to the family room, creating the perfect setting for everyday living and entertaining. Upstairs, you'll find generously sized bedrooms and a versatile loft that can serve as a home office, media room, playroom, or additional living space. Outside, enjoy a private backyard with room to relax, entertain, or create your dream outdoor oasis. The property also offers RV parking, providing valuable space for recreational vehicles, boats, trailers, or additional parking needs. Conveniently located near parks, schools, shopping, dining, and commuter routes, this home offers the perfect blend of functionality and lifestyle. Don't miss this exceptional opportunity to own a move-in-ready home with soaring ceilings, a flexible floor plan, RV parking, and modern updates throughout.
    23 days
    |
    380
    |
    19
    |

    Zillow last checked:

    Listing updated:

    Listed by:

    Glenn Macayan DRE #01323547 925-429-8770,

    MY LOCAL REALTY SEVICES

    Source: bridgeMLS/CCAR/Bay East AOR,MLS#: 41138704MLS Logo

      Facts & features

      Interior

      Bedrooms & bathrooms
      • Bedrooms: 4
      • Bathrooms: 4
      • Full bathrooms: 3
      • 1/2 bathrooms: 1
      Kitchen
      • Features: Breakfast Nook, Stone Counters, Dishwasher, Gas Range/Cooktop, Kitchen Island
      Heating
      • Forced Air
      Cooling
      • Central Air
      Appliances
      • Included: Dishwasher, Gas Range, Gas Water Heater
      • Laundry: Hookups Only, Laundry Room
      Features
      • Breakfast Nook
      • Flooring: Other, See Remarks
      • Number of fireplaces: 1
      • Fireplace features: Family Room
      Interior area
      • Total structure area: 2,735
      • Total interior livable area: 2,735 sqft

      Property

      Parking
      • Total spaces: 2
      • Parking features: Attached
      • Garage spaces: 2
      Features
      • Levels: Two Story
      • Stories: 2
      • Exterior features: Back Yard, Front Yard
      • Pool features: None
      Lot
      • Size: 6,534 Square Feet
      • Features: Level
      Details
      • Parcel number: 0375100179
      • Special conditions: Standard

      Construction

      Type & style
      • Home type: SingleFamily
      • Architectural style: Contemporary
      • Property subtype: Single Family Residence
      Materials
      • Stucco
      Condition
      • Existing
      • New construction: No
      • Year built: 2006

      Utilities & green energy

      • Electric: No Solar
      • Sewer: Public Sewer
      • Water: Public
      • Utilities for property: All Electric, Individual Gas Meter

      Community & HOA

      Community
      • Security: Carbon Monoxide Detector(s)
      HOA
      • Has HOA: No
      Location
      • Region: Oakley

      Financial & listing details

      • Price per square foot: $260/sqft
      • Tax assessed value: $335,599
      • Annual tax amount: $9,258
      • Date on market: 6/17/2026
      • Listing terms: CalHFA,Cash,Conventional,FHA,VA Loan

        Estimated market value

        $708,800

        $673,000 - $744,000

        $3,996/mo

        Price history

        DateEventPrice
        6/24/2026Pending sale$709,900$260/sqft
        Source: bridgeMLS/CCAR/Bay East AOR #41138704 Report a problem
        6/18/2026Listed for sale$709,900+173%$260/sqft
        Source: bridgeMLS/CCAR/Bay East AOR #41138704 Report a problem
        7/21/2025Listing removed$4,150$2/sqft
        Source: bridgeMLS/CCAR/Bay East AOR #41094170 Report a problem
        7/17/2025Listed for rent$4,150$2/sqft
        Source: bridgeMLS/CCAR/Bay East AOR #41094170 Report a problem
        7/17/2025Listing removed$4,150$2/sqft
        Source: Zillow Rentals Report a problem
        4/22/2025Listed for rent$4,150+12.3%$2/sqft
        Source: Zillow Rentals Report a problem
        5/25/2023Listing removed--
        Source: bridgeMLS/CCAR/Bay East AOR #41023295 Report a problem
        5/23/2023Listed for rent$3,695$1/sqft
        Source: bridgeMLS/CCAR/Bay East AOR #41023295 Report a problem
        5/23/2023Listing removed--
        Source: Zillow Rentals Report a problem
        3/23/2023Listed for rent$3,695$1/sqft
        Source: Zillow Rentals Report a problem
        2/25/2010Sold$260,000-47.5%$95/sqft
        Source: Public Record Report a problem
        6/1/2007Sold$495,000$181/sqft
        Source: Public Record Report a problem

        Public tax history

        YearProperty taxesTax assessment
        2025$9,258 +1.6%$335,599 +2%
        2024$9,113 +1.5%$329,020 +2%
        2023$8,982 +1.6%$322,569 +2%
        2022$8,840 +2.3%$316,245 +2%
        2021$8,643 +1.3%$310,045 +1%
        2020$8,531 +3.1%$306,867 +2%
        2019$8,274 +2.3%$300,851 +2%
        2018$8,088 +1.3%$294,953 +2%
        2017$7,984 +3.7%$289,170 +2%
        2016$7,696 +1.5%$283,501 +1.5%
        2015$7,583 $279,243 +2%
        2014$7,583 $273,774 +0.5%
        2013-- $272,538 +11.9%
        2012-- $243,500 -4.1%
        2011-- $254,000 -2.3%
        2010-- $260,000 -11.9%
        2009-- $295,000 -23.7%
        2008-- $386,500 +33.9%
        2007-- $288,553 +56.3%
        2006-- $184,624

        Find assessor info on the county website

        Monthly payment

        Est. payment

        Payment breakdown

        Explore the cost of this home by adjusting the details. Changes won't be saved.
        All calculations are estimates and provided by Zillow, Inc. for informational purposes only. Actual amounts may vary.
        HOA fees may include property taxes on listings classified as Co-Ops. Contact the listing agent and/or owner for fee details.
        Mortgage interest rates are dependent on a number of factors, including credit score, down payment, and repayment length. Interest rate data provided by Zillow Group Marketplace, Inc. as of 1/1/1970 from various mortgage lenders with which we have lead or other similar arrangements; the Estimated Payment is an average of those rates.
        See how much you could borrow to make a competitive offer.

        Climate risks

        Neighborhood: 94561

        Getting around

        22 / 100
        Car-Dependent
        66 / 100
        Bikeable

        Nearby schools

        GreatSchools rating

        A local agent can set up tours, give advice and negotiate with sellers.

        Browse local experts

        Similar homes

        Skip to the end of the carouselSkip to the beginning of the carousel
          1. Local buyer's agents are ready to help