Skip main navigation
Sold for $2,185,000
Street View
  • $2,185,000

    74 Via Del Sol, Watsonville, CA 95076

    4beds
    3,274sqft
    Single Family Residence, Residential
    Built in 1965
    3.32 Acres Lot
    $2,176,400 Zestimate®
    $667/sqft
    $7,422 Estimated rent

    Home value

    $2,176,400

    $1.94M - $2.44M

    $7,422/mo

    Zestimate® history
    Loading
    Loading...

    Owner options

    List your home for rent

    $7,422/mo

    Rent Zestimate®

    Find your next renter with Zillow Rental Manager. Plus, with online applications, you can quickly screen prospective tenants – for free.

    Learn more

    $7,422/mo

    Rent Zestimate®

    Refinance and save

    $13,575/mo

    Est. payment

    Refinancing to a lower rate could help reduce your monthly payments and save thousands over the life of the loan.

    See today's rates

    $13,575/mo

    Est. payment

    Explore your selling options

    Work with a Zillow partner agent

    Leverage their expertise and Zillow's premium Showcase listings to get your home seen by more buyers.

    Get started

    List with your own agent

    Get your home in front of millions of buyers by listing it on Zillow.

    Learn how to do it

    Sell it yourself

    Take full control of how buyers see your home on Zillow by listing For Sale by Owner (FSBO).

    List your home

    What's special

    New roofOlive and fruit treesWhite beam vaulted ceilingEasy-maintenance landscapingCedar-lined closetsThree pantries
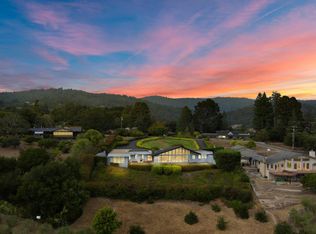
    Step into this stunning 3,274 sf home in Corralitos, where every window frames breathtaking views of mountains & pastures. With 4 bdrms, 3 full BA, and 2 half BA, there's plenty of room for family & friends. Gather in the LR, where the white beam vaulted ceiling & fireplace create the perfect spot for relaxation. The home also features a separate FR with a ½ bath, as well as a office & workshop - ideal for work, crafts, or hobbies. Two primary suites w/ full bathrooms, three pantries, cedar-lined closets, a 3-car garage, & parking for 12+ vehicles ensure comfort & functionality, The 1,700 sq ft deck is perfect for quiet mornings w/ a view or lively weekend gatherings. Enjoy easy-maintenance landscaping, a fire pit under the stars, olive & fruit trees, garden beds w/ drip irrigation, & a pasture w/ its own irrigation system. A large 360 sq ft shed, hay storage, a new roof, & a backup generator add even more convenience & peace of mind. Life in Corralitos blends natural beauty w/ community charm - stroll through local wineries, visit the famous Corralitos Meat Market, or take advantage of optional membership to the nearby pool & tennis club. Here, every day feels like a retreat. This isn't just a home - it's a lifestyle that will effortlessly create memories to last a lifetime.

    Zillow last checked:

    Listing updated:

    Listed by:

    Sandra Lilly 01242788 831-246-2656,

    Christie's International Real Estate Sereno 831-460-1100

    Bought with:

    Mike Bloch, 01382661

    Christie's International Real Estate Sereno

    Source: MLSListings Inc,MLS#: ML82028050MLS Logo

    Facts & features

    Interior

    Bedrooms & bathrooms
    • Bedrooms: 4
    • Bathrooms: 5
    • Full bathrooms: 3
    • 1/2 bathrooms: 2
    Bedroom
    • Features: GroundFloorBedroom, PrimarySuiteRetreat2plus, WalkinCloset, PrimaryBedroomonGroundFloor, PrimaryBedroom2plus
    Bathroom
    • Features: DoubleSinks, PrimaryStallShowers, StallShower2plus, Stone, Tile, UpdatedBaths, FullonGroundFloor, OversizedTub
    Dining room
    • Features: BreakfastBar, DiningArea, DiningAreainLivingRoom
    Family room
    • Features: SeparateFamilyRoom
    Kitchen
    • Features: ExhaustFan, Other, Pantry
    Heating
    • Central Forced Air, Fireplace(s)
    Cooling
    • Whole House Fan
    Appliances
    • Included: Gas Cooktop, Dishwasher, Exhaust Fan, Disposal, Range Hood, Ice Maker, Other, Double Oven, Electric Oven, Refrigerator, Washer/Dryer
    • Laundry: Tub/Sink, Inside, In Utility Room
    Features
    • High Ceilings, One Or More Skylights, Vaulted Ceiling(s), Open Beam Ceiling, Walk-In Closet(s)
    • Flooring: Hardwood, Laminate, Tile
    • Number of fireplaces: 1
    • Fireplace features: Family Room, Gas
    Interior area
    • Total structure area: 3,274
    • Total interior livable area: 3,274 sqft

    Property

    Parking
    • Total spaces: 12
    • Parking features: Attached, Off Street, Parking Area, Oversized
    • Attached garage spaces: 3
    Features
    • Patio & porch: Balcony/Patio
    • Exterior features: Back Yard, Fenced, Storage Shed Structure, Fire Pit, Drought Tolerant Plants
    • Pool features: Community
    • Fencing: Back Yard,Partial
    • Has view: Yes
    • View description: Forest/Woods, Mountain(s), Pasture, Valley
    Lot
    • Size: 3.32 Acres
    • Features: Mostly Level
    Details
    • Additional structures: Sheds
    • Parcel number: 10735119000
    • Zoning: RA
    • Special conditions: Standard
    • Horse amenities: Fenced, HayStorage, Pasture, Pasture_Irrigated, TrailerStorage, Unimproved

    Construction

    Type & style
    • Home type: SingleFamily
    • Property subtype: Single Family Residence, Residential
    Materials
    • Foundation: Concrete Perimeter, Slab, Crawl Space
    • Roof: Composition, Other, Shingle
    Condition
    • New construction: No
    • Year built: 1965

    Utilities & green energy

    • Gas: NaturalGas, Other, PublicUtilities
    • Water: Shared Well
    • Utilities for property: Natural Gas Available, Other, Public Utilities

    Community & neighborhood

    Location
    • Region: Watsonville

    Other

    Other facts
    • Listing agreement: ExclusiveRightToSell
    • Listing terms: CashorConventionalLoan

    Price history

    DateEventPrice
    1/2/2026Sold$2,185,000-4%$667/sqft
    Source: MLSListings Inc #ML82028050 Report a problem
    12/29/2025Pending sale$2,275,000$695/sqft
    Source: MLSListings Inc #ML82028050 Report a problem
    12/6/2025Contingent$2,275,000$695/sqft
    Source: MLSListings Inc #ML82028050 Report a problem
    11/21/2025Listed for sale$2,275,000+138.5%$695/sqft
    Source: MLSListings Inc #ML82028050 Report a problem
    12/21/2011Sold$954,000-4.4%$291/sqft
    Source: Public Record Report a problem
    9/9/2011Price change$997,500-4.9%$305/sqft
    Source: Main Street Realtors #81124044 Report a problem
    5/29/2011Listed for sale$1,049,000+2.3%$320/sqft
    Source: Main Street Realtors Report a problem
    4/18/2008Sold$1,025,000$313/sqft
    Source: Public Record Report a problem

    Public tax history

    YearProperty taxesTax assessment
    2025$14,489 +7.5%$1,198,279 +2%
    2024$13,474 +1.6%$1,174,784 +2%
    2023$13,258 +1.9%$1,151,749 +2%
    2022$13,010 +2.7%$1,129,165 +2%
    2021$12,664 +1.5%$1,107,024 +1%
    2020$12,478 +3.4%$1,095,673 +2%
    2019$12,073 +2.6%$1,074,190 +2%
    2018$11,767 +0.8%$1,053,127 +2%
    2017$11,676 +2.7%$1,032,477 +2%
    2016$11,369 +0.7%$1,012,232 +1.5%
    2015$11,292 +2.2%$997,028 +2%
    2014$11,048 $977,498 +2.5%
    2012-- $954,000 +8.2%
    2011-- $881,500 -4.4%
    2010-- $922,500
    2009-- $922,500 +74.7%
    2008-- $528,141 +2%
    2007-- $517,785 +2%
    2006-- $507,633 +2%
    2005-- $497,680 +2%
    2004-- $487,922 +1.9%
    2003-- $478,980 +2%
    2002-- $469,588 +2%
    2001-- $460,380 +2%
    2000-- $451,353

    Find assessor info on the county website

    Neighborhood: 95076

    Nearby schools

    GreatSchools rating
    Schools provided by the listing agent
    • District: PajaroValleyUnified

    Source: MLSListings Inc. This data may not be complete. We recommend contacting the local school district to confirm school assignments for this home.

    Get a cash offer in 3 minutes
    Find out how much your home could sell for in as little as 3 minutes with a no-obligation cash offer.
    Estimated market value
    $2,176,400
    Get a cash offer in 3 minutes
    Find out how much your home could sell for in as little as 3 minutes with a no-obligation cash offer.
    Estimated market value
    $2,176,400