Skip main navigation
Closed
  • $287,000

    74 View Dr, Stuarts Draft, VA 24477

    3beds
    992sqft
    Single Family Residence
    Built in 1966
    0.51 Acres Lot
    $295,000 Zestimate®
    $289/sqft
    $1,498 Estimated rent

    Home value

    $295,000

    $260,000 - $336,000

    $1,498/mo

    Zestimate® history
    Loading
    Loading...

    Owner options

    List your home for rent

    $1,498/mo

    Rent Zestimate®

    Find your next renter with Zillow Rental Manager. Plus, with online applications, you can quickly screen prospective tenants – for free.

    Learn more

    $1,498/mo

    Rent Zestimate®

    Refinance and save

    $1,623/mo

    Est. payment

    Refinancing to a lower rate could help reduce your monthly payments and save thousands over the life of the loan.

    See today's rates

    $1,623/mo

    Est. payment

    Explore your selling options

    Work with a Zillow partner agent

    Leverage their expertise and Zillow's premium Showcase listings to get your home seen by more buyers.

    Get started

    List with your own agent

    Get your home in front of millions of buyers by listing it on Zillow.

    Learn how to do it

    Sell it yourself

    Take full control of how buyers see your home on Zillow by listing For Sale by Owner (FSBO).

    List your home

    What's special

    Half an acre lotGorgeous decorative wood wallDead end quiet streetThree spacious bedroomsHuge kids play setCovered porchPlenty of cabinet space
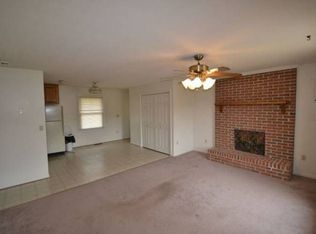
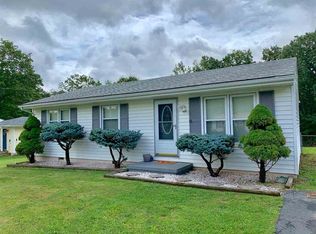
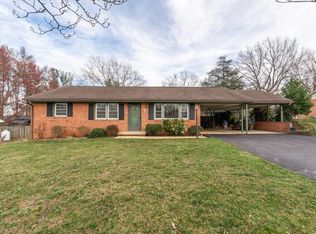
    This adorable rancher is immaculate and situated on half an acre lot on a dead end quiet street. The front door entry from the covered porch leads to a cozy living room with a gorgeous decorative wood wall. From the living room you enter a combination kitchen with beautiful white cabinetry, stainless steel appliances, and a gorgeous backsplash, the combination eat in kitchen also features beautiful new bead board and a large sink with a water softener and plenty of cabinet space. The gorgeous hardwood floors take you back a hallway that has an extra large laundry room with built in cabinets, an extra room for storage as well as an entrance to the huge private fenced in back yard where you can find a gorgeous mature tree for shade, a huge kids play set and a concrete paver patio area with a fire pit for entertaining. Continuing down the hallway you will find a full bath and three spacious bedrooms. Many updates including an encapsulated crawl space with a commercial dehumidifier with automatic shut off. Concrete driveway leading to a massive detached garage and workshop with an automatic door opener, electricity, water, and a wood stove insert. This home is superbly maintained and immaculate! Truly a must see!

    Zillow last checked:

    Listing updated:

    Listed by:

    CONNIE PILLER 540-448-0479,

    DOGWOOD REALTY GROUP LLC

    Bought with:

    CONNIE PILLER, 0225235347

    DOGWOOD REALTY GROUP LLC

    CONNIE PILLER, 0225235347

    DOGWOOD REALTY GROUP LLC

    Source: CAAR,MLS#: 659658MLS LogoOriginating MLS: Charlottesville Area Association of Realtors

    Facts & features

    Interior

    Bedrooms & bathrooms
    • Bedrooms: 3
    • Bathrooms: 1
    • Full bathrooms: 1
    • Main level bathrooms: 1
    • Main level bedrooms: 3
    Primary bedroom
    • Level: First
    Bedroom
    • Level: First
    Bedroom
    • Level: First
    Bathroom
    • Level: First
    Kitchen
    • Level: First
    Laundry
    • Level: First
    Living room
    • Level: First
    Heating
    • Central, Forced Air
    Cooling
    • Heat Pump
    Appliances
    • Included: Dishwasher, ENERGY STAR Qualified Appliances, ENERGY STAR Qualified Dishwasher, ENERGY STAR Qualified Refrigerator, ENERGY STAR Qualified Washer, Electric Range, Refrigerator, Dryer, Washer
    Features
    • Primary Downstairs
    • Windows: Double Pane Windows
    • Has basement: No
    Interior area
    • Total structure area: 1,664
    • Total interior livable area: 992 sqft
    • Finished area above ground: 992
    • Finished area below ground: 0

    Property

    Parking
    • Total spaces: 2
    • Parking features: Detached, Garage, Garage Door Opener
    • Garage spaces: 2
    Features
    • Levels: One
    • Stories: 1
    Lot
    • Size: 0.51 Acres
    • Features: Landscaped, Level
    Details
    • Parcel number: 084C335
    • Zoning description: R Residential

    Construction

    Type & style
    • Home type: SingleFamily
    • Property subtype: Single Family Residence
    Materials
    • Stick Built
    • Foundation: Block
    Condition
    • New construction: No
    • Year built: 1966

    Utilities & green energy

    • Sewer: Conventional Sewer
    • Water: Public
    • Utilities for property: Cable Available, Fiber Optic Available, High Speed Internet Available

    Community & neighborhood

    Security
    • Security features: Surveillance System
    Location
    • Region: Stuarts Draft
    • Subdivision: SUBURBAN HEIGHTS

    Price history

    DateEventPrice
    2/19/2026Sold$287,000-4%$289/sqft
    Source: CAAR #659658 Report a problem
    1/15/2026Pending sale$299,000$301/sqft
    Source: CAAR #659658 Report a problem
    1/8/2026Price change$299,000+3.5%$301/sqft
    Source: CAAR #659658 Report a problem
    12/26/2024Listed for sale$289,000+33.8%$291/sqft
    Source: CAAR #659658 Report a problem
    6/22/2022Sold$216,000+8%$218/sqft
    Source: Public Record Report a problem
    5/24/2022Pending sale$200,000$202/sqft
    Source: CAAR #630677 Report a problem
    5/20/2022Listed for sale$200,000+22.7%$202/sqft
    Source: CAAR #630677 Report a problem
    8/30/2019Sold$163,000$164/sqft
    Source: Public Record Report a problem
    7/9/2019Listed for sale$163,000$164/sqft
    Source: RE/MAX REALTY SPECIALISTS-CHARLOTTESVILLE #592864 Report a problem
    7/9/2019Pending sale$163,000$164/sqft
    Source: RE/MAX REALTY SPECIALISTS-CHARLOTTESVILLE #592864 Report a problem
    7/8/2019Listed for sale$163,000+16.4%$164/sqft
    Source: RE/MAX REALTY SPECIALISTS-CHARLOTTESVILLE #592864 Report a problem
    2/10/2016Sold$140,000-3.4%$141/sqft
    Source: Public Record Report a problem
    12/2/2015Price change$144,900-3.3%$146/sqft
    Source: AMERICAN REAL ESTATE #538453 Report a problem
    10/6/2015Listed for sale$149,900+76.4%$151/sqft
    Source: AMERICAN REAL ESTATE #538453 Report a problem
    8/18/2015Sold$85,000-5.5%$86/sqft
    Source: Public Record Report a problem
    6/30/2015Listed for sale$89,900-25.1%$91/sqft
    Source: RE/MAX ADVANTAGE #534387 Report a problem
    3/12/2015Sold$120,000-10.7%$121/sqft
    Source: Public Record Report a problem
    1/9/2012Sold$134,400$135/sqft
    Source: Public Record Report a problem

    Public tax history

    YearProperty taxesTax assessment
    2025$925 -1.1%$177,900 -1.1%
    2024$935 +23.3%$179,900 +49.4%
    2023$759 $120,400
    2022$759 $120,400
    2021$759 $120,400
    2020$759 $120,400
    2019$759 -39.3%$120,400 -3.7%
    2018$1,250 +72.4%$125,005
    2017$725 +20.5%$125,005
    2016$601 $125,005
    2015$601 $125,005
    2014$601 $125,005 -0.2%
    2013$601 $125,300
    2012-- $125,300
    2010-- $125,300
    2009-- $125,300

    Find assessor info on the county website

    Neighborhood: 24477

    Nearby schools

    GreatSchools rating
    Schools provided by the listing agent
    • Elementary: Guy K. Stump
    • Middle: Stuarts Draft
    • High: Stuarts Draft

    Source: CAAR. This data may not be complete. We recommend contacting the local school district to confirm school assignments for this home.

    Get pre-qualified for a loan
    At Zillow Home Loans, we can pre-qualify you in as little as 5 minutes with no impact to your credit score.

    An equal housing lender. NMLS #10287.

    Sell for more on Zillow
    Get a Zillow Showcase℠ listing at no additional cost and you could sell for .
    $295,000
    2% more
    +$5,900
    With Zillow Showcase(estimated)
    $300,900