Nestled at the end of a quiet cul-de-sac in the desirable Village Walk community of Sawgrass Country Club, this spacious 3 bed, 3bath home offers approximately 3,000 square feet of comfortable living on a beautiful water lot. Filled with natural light, the home features an updated kitchen, freshly painted interior to name a few. The oversized garage provides abundant storage space, while the flexible floor plan offers endless possibilities to make the home your own. Enjoy peaceful water views and the privacy of a premier location within one of Ponte Vedra Beach's most sought after gated communities.
Come embrace the Ponte Vedra Beach lifestyle. Enjoy world class golf, tennis, private beach access, and the convenience of being just minutes from the Ponte Vedra Concert Hall, shopping, dining, and everything that makes this coastal community so special. Hop in your golf cart and experience the unique Sawgrass Country Club lifestyle, where recreation, relaxation, and connection are all right outside your door. This home presents an exceptional opportunity for a buyer to add their personal touches and potentially realize significant future value. Come make it your own and enjoy life in one of Northeast Florida's most desirable communities.
Closed
$1,150,000
74 VILLAGE WALK Lane, Ponte Vedra Beach, FL 32082
3beds
3,001sqft
Single Family Residence
Built in 1981
0.27 Acres Lot
$1,150,200 Zestimate®
$383/sqft
$5,462 Estimated rent
Home value
$1,150,200
$1.09M - $1.21M
$5,462/mo
Zestimate® history
Owner options
List your home for rent
$5,462/mo
Rent Zestimate®
Find your next renter with Zillow Rental Manager. Plus, with online applications, you can quickly screen prospective tenants – for free.
$5,462/mo
Rent Zestimate®
Refinance and save
$9,267/mo
Est. payment
Refinancing to a lower rate could help reduce your monthly payments and save thousands over the life of the loan.
$9,267/mo
Est. payment
Explore your selling options
Work with a Zillow partner agent
Leverage their expertise and Zillow's premium Showcase listings to get your home seen by more buyers.
Get startedList with your own agent
Get your home in front of millions of buyers by listing it on Zillow.
Learn how to do itSell it yourself
Take full control of how buyers see your home on Zillow by listing For Sale by Owner (FSBO).
List your homeWhat's special
Zillow last checked:
Listing updated:
Listed by:
JULIE WIGGINS 571-435-7421,
BERKSHIRE HATHAWAY HOMESERVICES FLORIDA NETWORK REALTY 904-285-1800,
HEIDI ZAWACKI 781-883-4849
Bought with:
JENNIFER CANDELINO, 3477316
BERKSHIRE HATHAWAY HOMESERVICES FLORIDA NETWORK REALTY
Source: realMLS,MLS#: 2151114
Facts & features
Interior
Bedrooms & bathrooms
- Bedrooms: 3
- Bathrooms: 3
- Full bathrooms: 3
Heating
- Central
Cooling
- Central Air
Appliances
- Included: Dishwasher, Disposal, Electric Cooktop, Electric Oven, Microwave, Refrigerator
- Laundry: In Unit
Features
- Breakfast Nook, Ceiling Fan(s), Entrance Foyer, His and Hers Closets, Open Floorplan, Primary Bathroom - Shower No Tub, Master Downstairs, Wet Bar
- Flooring: Carpet, Tile
- Windows: Skylight(s)
- Number of fireplaces: 1
Interior area
- Total structure area: 3,755
- Total interior livable area: 3,001 sqft
Property
Parking
- Total spaces: 2
- Parking features: Attached, Garage
- Attached garage spaces: 2
Features
- Levels: Two
- Stories: 2
- Spa features: Community
- Has view: Yes
- View description: Pond
- Has water view: Yes
- Water view: Pond
- Waterfront features: Lagoon
Lot
- Size: 0.27 Acres
- Features: Cul-De-Sac
Details
- Parcel number: 0662510740
- Zoning description: Residential
Construction
Type & style
- Home type: SingleFamily
- Architectural style: Traditional
- Property subtype: Single Family Residence
Materials
- Wood Siding
- Roof: Shingle
Condition
- New construction: No
- Year built: 1981
Utilities & green energy
- Sewer: Public Sewer
- Water: Public
- Utilities for property: Cable Available, Electricity Available, Electricity Connected
Community & HOA
Community
- Security: 24 Hour Security, Gated with Guard
- Subdivision: Sawgrass Village Walk
HOA
- Has HOA: Yes
- Amenities included: Gated, Management - Full Time
- HOA fee: $1,311 semi-annually
- HOA name: Castle Group
Location
- Region: Ponte Vedra Beach
Financial & listing details
- Price per square foot: $383/sqft
- Tax assessed value: $1,117,172
- Annual tax amount: $6,324
- Date on market: 6/19/2026
- Listing terms: Cash,Conventional
- Road surface type: Asphalt
Price history
| Date | Event | Price |
|---|---|---|
| 7/27/2026 | Sold | $1,150,000-9.8%$383/sqft |
Source:  realMLS #2151114 Report a problem realMLS #2151114 Report a problem | ||
| 6/19/2026 | Listed for sale | $1,275,000$425/sqft |
Source: realMLS #2151114 Report a problem | ||
Public tax history
| Year | Property taxes | Tax assessment |
|---|---|---|
| 2025 | $6,324 +11.9% | $488,485 +2.9% |
| 2024 | $5,650 +2% | $474,718 +3% |
| 2023 | $5,541 +1.6% | $460,891 +3% |
| 2022 | $5,453 +0.5% | $447,467 +3% |
| 2021 | $5,427 +0.2% | $434,434 +1.4% |
| 2020 | $5,417 -2% | $428,436 +2.3% |
| 2019 | $5,531 | $418,804 +5.1% |
| 2018 | $5,531 +4.8% | $398,407 +2.2% |
| 2017 | $5,279 | $389,831 -0.9% |
| 2016 | $5,279 -0.1% | $393,267 +0.7% |
| 2015 | $5,284 -1.9% | $390,534 +0.8% |
| 2014 | $5,388 | $387,434 +4.5% |
| 2013 | -- | $370,591 +1.7% |
| 2012 | -- | $364,396 -0.6% |
| 2011 | -- | $366,415 -4.4% |
| 2010 | -- | $383,179 -4.1% |
| 2009 | -- | $399,482 +2.4% |
| 2008 | -- | $389,940 +3.1% |
| 2007 | -- | $378,204 +2.5% |
| 2006 | -- | $368,980 +3% |
| 2005 | -- | $358,233 +3% |
| 2004 | -- | $347,799 +1.9% |
| 2003 | -- | $341,314 +2.4% |
| 2002 | -- | $333,314 +1.6% |
| 2001 | -- | $328,065 +3% |
| 2000 | -- | $318,510 |
Find assessor info on the county website
Neighborhood: 32082
Nearby homes
- $1,098,2003 bd2 ba2.7k sqft75 Village Walk Ln, Ponte Vedra Beach, FL 32082Off Market
- $1,169,7003 bd2 ba2.8k sqft73 Village Walk Ln, Ponte Vedra Beach, FL 32082Off Market
- $1,347,3003 bd3 ba2.9k sqft76 Village Walk Ln, Ponte Vedra Beach, FL 32082Off Market
- $1,354,2003 bd3 ba2.7k sqft72 Village Walk Ln, Ponte Vedra Beach, FL 32082Off Market
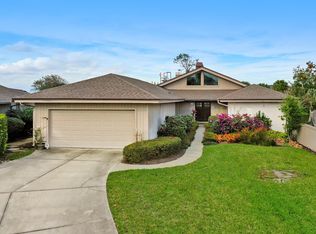
- $1,231,7002 bd3 ba3.1k sqft71 Village Walk Ln, Ponte Vedra Beach, FL 32082Off Market
- $1,752,6003 bd3 ba3.5k sqft77 Village Walk Ln, Ponte Vedra Beach, FL 32082Off Market
- $1,150,0003 bd3 ba2.6k sqft70 Village Walk Ln, Ponte Vedra Beach, FL 32082Sold
- $1,650,0003 bd3 ba2.2k sqft78 Village Walk Ln, Ponte Vedra Beach, FL 32082Sold
Nearby schools
GreatSchools rating
- 10/10Ponte Vedra Palm Valley- Rawlings Elementary SchoolGrades: PK-5Distance: 2.1 mi
- 10/10Alice B. Landrum Middle SchoolGrades: 6-8Distance: 2 mi
- 8/10Ponte Vedra High SchoolGrades: 8-12Distance: 5.2 mi
Schools provided by the listing agent
- Elementary: Ponte Vedra Rawlings
- Middle: Alice B. Landrum
- High: Ponte Vedra
Source: realMLS. This data may not be complete. We recommend contacting the local school district to confirm school assignments for this home.
Get a cash offer in 3 minutes
Find out how much your home could sell for in as little as 3 minutes with a no-obligation cash offer.
Estimated market value
$1,150,200
Get a cash offer in 3 minutes
Find out how much your home could sell for in as little as 3 minutes with a no-obligation cash offer.
Estimated market value
$1,150,200
- Florida
- Saint Johns County
- Ponte Vedra Beach
- 32082
- 74 VILLAGE WALK Lane
Nearby cities
Nearby zip codes
Other Ponte Vedra Beach Topics
- Apartments for Rent in 32082
- Houses for Sale in 32082
- Houses for Rent in 32082
- 32082 Real Estate
- Ponte Vedra Beach Condos
- Houses for Sale in Ponte Vedra Beach
- Newest Listings in Ponte Vedra Beach
- Ponte Vedra Beach Home Values
- Ponte Vedra Beach Real Estate Agents
- Ponte Vedra Beach Refinance
- Ponte Vedra Beach Mortgage Rates
